11/245-247 Targo Road, TOONGABBIE NSW 2146

11/245-247 Targo Road, TOONGABBIE NSW 2146

This spacious & sunny apartment offers a lifestyle of low-maintenance, privacy and convenience. The unit is quietly placed at the rear of the complex, with just a stone’s throw away from Toongabbie station, shops and short walk away from schools.

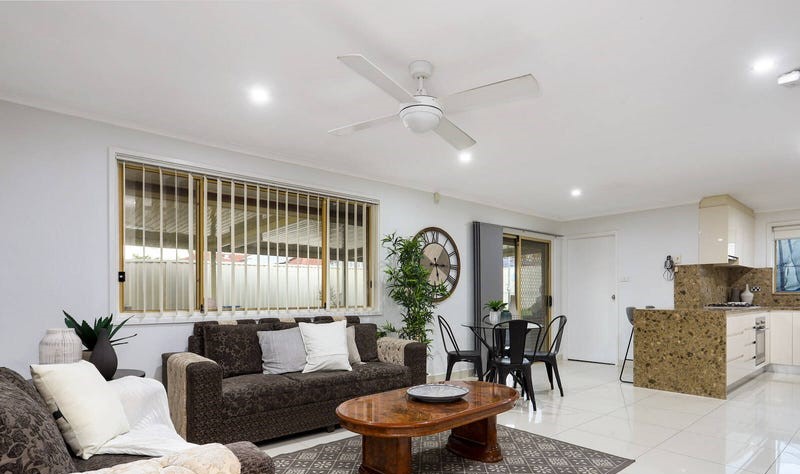
Step inside to find a spacious and modern open plan living area that is fully tiled, making it easy to clean and maintain. The open plan design offers designated spaces for lounge and dining attracting a lot of natural sunlight. With tiled flooring throughout, the 2 bedrooms are spacious with built-in robes and Ensuite to Master. The large U-shaped kitchen is perfect for cooking up a storm with its gas cooking and dishwasher, ensuring that cleaning up after dinner is a breeze. The unit features a North facing large under-cover balcony that is perfect for entertaining guests or enjoying a morning coffee. You’ll love the natural light that fills the space. There is a Family bathroom conveniently located with a separate bath & shower.

Features –
+ Open Plan design with combined Dining
+ Fully tiled throughout for low maintenance & easy cleaning
+ 2 spacious sun-filled bedrooms with built-in robes with Ensuite to master
+ Large U-shaped fully functional kitchen with Gas cooktop, Dishwasher, Oven, rangehood and plenty of storage space
+ North Facing Large Under Cover balcony perfect for entertaining friends & family throughout the year
+ Fully functional Family Bathroom with separate bath & shower
+ Spacious Internal Laundry
+ Lock Up Garage
+ Walking distance to station, local shops, supermarket and School

Convenience is key with this unit, everything you need is within easy reach, making this the perfect place to call home. This exceptional light filled apartment could be your First Home or a fantastic investment. The Owner has decided to sell and this property will not last long in the market.

“All information contained herein is gathered from sources we believe to be reliable. However, we cannot guarantee its accuracy and interested persons should rely on their own enquiries”

57 Mackenzie Boulevard, SEVEN HILLS NSW 2147

This is your chance to turn your dreams into reality with this spacious 4-bedroom corner Brick house. This property is a blank canvas, just waiting for you to put your own stamp on it and turn it into the home of your dreams.

The seamless floorplan provides endless possibilities for you to create a functional and modern living space. With plenty of natural light filling the house, you’ll feel at home from the moment you step inside. The sunny aspect is perfect for those who love to soak up the sun and enjoy the great outdoors.

The house features 4 generously sized bedrooms, providing plenty of space for a growing family or room for guests. The bathroom is centrally located, offering convenience and practicality.

The large corner block with Undercover entertainment area provides plenty of space for outdoor living and entertaining, with the potential to create a beautiful garden oasis. The possibilities are endless!

Features that would excite you –
+ North-East Aspect Brick Home
+ Sun filled, Dedicated Living area
+ Separate Family Area/ Rumpus Area
+ Choice of 4 generous bedrooms, Mater with Built-in robes
+ Conveniently located Family bathroom with separate toilet for added convenience
+ Under cover entertainment area ideal for hosting family & friends throughout the year
+ Internal Laundry
+ Linen cabinet for additional storage
+ Carport
+ Metella Road School Catchment

Located in a sought-after suburb of Seven Hills, this property is just waiting for someone with vision to turn it into their dream home. Don’t miss this opportunity – book your inspection today and start planning your renovation journey! Please contact your exclusive agent Atul Bhanushali on 0402 961 515.

“All information contained herein is gathered from sources we believe to be reliable. However, we cannot guarantee its accuracy and interested persons should rely on their own enquiries.”

5 Jeanette Street, SEVEN HILLS NSW 2147

Enviably located in one of the fastest-growing suburbs of Western Sydney, this charming and spacious home has much to offer, including a flexible floor plan that allows you to create a perfect living space for your family. Situated on 834 sqm (Approx.) of prime land in a quiet locale in a Cul-de-sac, this is a solid, reliable and original family residence, bursting with possibilities for the imagination of the owner. With an unbeatable location with both the train station and park just a short walk away, the train station provides easy access to the City and the parks provide a peaceful and green escape from the hustle and bustle of daily life. The Family residence with a Granny Flat is ideal for a Young Growing Family, Perfect for In-Law accommodation or Work from Home Setup or can be acquired as a Fantastic Investment with a great Return on Investment.

As you enter the main house with plenty of character such as large windows allowing for plenty of natural light to flow through making the home bright and airy. There is separate Formal & Informal lounge space available with a separate dining area. The Kitchen is big & spacious with a breakfast bar. There is a choice of 3 bedrooms with generous size, one with built-in robes and 2 with Air-con. There is a Family bathroom with a separate toilet for added convenience, neatly tucked away. The home offers undercover alfresco area, perfect for entertaining friends & family throughout the year.

The 2-bedroom Granny with a Separate Side access is a Sun-filled residence offering an Open Plan Living, 2 good sized bedrooms with mirrored built-in robes in the master. The Granny can be a place for the extended family or can be leased out making it a great investment.

Features that would excite you –
Main House –
+ Formal & Informal Lounge space with separate Dining with Air-con
+ Separate study area adjacent to Formal Lounge area
+ Choice of 3 bedrooms, One with built-in robes and two with Air-con
+ Large, Spacious & Fully Functional Kitchen with Cooktop, Dishwasher, Oven, Rangehood, Breakfast Bar and plenty of storage space on offer
+ Conveniently located family bathroom with shower area
+ Separate Powder room for added convenience
+ Under Cover Alfresco area perfect for entertaining friends & family
+ Large Laundry area with external access
+ 2 Linen cabinets for additional storage space
+ Carport for 2 cars

Granny –
+ Open Plan Living with Combined Dining with Air-con
+ Choice of 2 bedrooms with Built-in to 1 bedroom
+ Fully Functional U-shaped Kitchen with Cooktop, Oven and Plenty of Storage Space
+ Fully functional Bathroom with European Laundry
+ Separate side access to Granny

The house situated on a massive 834 sqm (Approx.) offers endless possibilities for Families and those seeking to earn an extra income from the Granny Flat. This is a rare find in such a prime location and must be on your inspection list to avoid disappointment as the Owner has decided to Sell and will not last long in the market.

Please contact your exclusive agent Atul Bhanushali on 0402 961 515.

Please provide your contact details while enquiring for us to be able to get back to you in a timely manner.

“All information contained herein is gathered from sources we believe to be reliable. However, we cannot guarantee its accuracy and interested persons should rely on their own enquiries.”

10/31 Harris Street, HARRIS PARK NSW 2150

Perfectly positioned, this beautiful 2-bedroom unit with a large lock up garage in a boutique corner complex of 10 Units, brilliantly suits today’s lifestyle demands. Potential packed & boasting with generously proportioned area’s throughout, this apartment ticks all the boxes.

First home buyers, investors, downsizers, and people with low mobility must come and see this convenient and affordable ground floor secured unit ideally located within walking distance to Harris Park and Parramatta Station, Parramatta CBD, vibrant shopping village, reputable schools, restaurants, cafes & parks.

Features:
• 2 Good sized bedrooms both with built-ins and an additional home office or study.
• Spacious lounge and dining with open living area
• Good size kitchen with plenty of cupboard space
• Fully tiled contemporary bathroom
• Extra toilet with laundry followed by additional storage space
• Large Lock up garage
.Currently leased at $450 per week

If you want to invest for good rental yields or if you want to live in then this is the property for you. Be quick because this excellent opportunity will not last long. With owner determined to SELL, please contact your exclusive agent Atul Bhanushali on 0402961515.

All information contained herein is gathered from sources we believe to be reliable. However, we cannot guarantee its accuracy and interested persons should rely on their own enquiries

9 Bellingham Avenue, GLENDENNING NSW 2761

This well presented three bedroom family home , located within close proximity to schools, parks, bus stops and a short drive to M7 Motorway.

Features Include:

– 3 well sized bedrooms, featuring built in robes
– Open front lounge room, perfect for watching TV with friends and family
– Renovated kitchen, providing stone bench tops, gas cooking and plenty of cupboard space
– Dining area conveniently located off the kitchen
– Renovated main bathroom, includes a well sized tub
– Down lights throughout
– Fans in all bedrooms, master includes split system aircon
– Tiles throughout all bedrooms and living spaces
– Oversized pergola, great for entertaining with family and friends, plenty of grass area.

PLEASE CONTACT YOUR EXCLUSIVE AGENT AB PROPERTY CONSULTANTS ON 0497537511/ 0402961515 rentals@abproperties.com.au before this property is leased. Please apply online at realestate.com.au or abproperties.com.au/rent

10/51 Wigram Street, HARRIS PARK NSW 2150

The essence of easy living, set in an absolute prime location, this well-maintained, full brick, two-bedroom unit is ideal for young families or investors. You will like this unit that will impress with a fantastic layout and lot of space inside. Good-sized bedrooms filled with plenty of light and a huge dine-in kitchen will catch your attention.

Entry to the unit flows seamlessly into the living area opening to the balcony. The massive dine-in kitchen and huge bedrooms, makes this unit a must see. With an internal laundry, well-presented main bathroom, and a lot of storage space, this beautiful 2-bedroom apartment will tick all your boxes.
Perfectly positioned in a secured complex and only moments away from the Harris Park Station, shops, schools, cafes, and restaurants. Walking distance to schools including St Oliver Primary, Rosehill Public and many parks and recreational facilities, Parramatta station and Westfield shopping centre.

Features:
– Two spacious bedrooms both with built in wardrobes.
– Massive dine-in kitchen
– Bright living area with access to balcony and tiles throughout
– Good-sized bathroom with combined bath and shower
– Single undercover parking space
– Spacious internal laundry with shelves
– Secured building

With nothing to do but move in & enjoy, this home should sit on top of any family’s inspection list. This property is only available to the buyer who acts NOW. The owner has made the decision to sell, so don’t delay securing this property, please contact your exclusive agent Atul Bhanushali on 0402 961 515.

All information contained herein is gathered from sources we believe to be reliable. However, we cannot guarantee its accuracy and interested persons should rely on their own enquiries

A105/147 Great Western Highway, MAYS HILL NSW 2145

Come and experience Luxury Living in this Near-New, Open, Airy and Sunny apartment offering a lifestyle of low-maintenance, privacy and convenience. Impeccably designed with attention to detail, this apartment with a North-Facing entrance boasts of High-end finishes & features including a gourmet kitchen with Stone-top bench, elegant bathrooms and a spacious open plan living area.

Located in a sought-after location in Mays Hill this unit is situated within minutes’ drive to Parramatta Bus & Rail Interchange, Westfield Shopping Centre and Westmead Medical Precinct. Embrace the stylish and convenient lifestyle close to Parramatta CBD, close proximity to a vibrant mix of cafes, restaurants, fashion boutiques, theatres, and cinemas. Take advantage of the nearby quality schools, parks, including the picturesque Parramatta Park.

With easy access to M4 Motorway and Great Western Highway, this location has it all.
Feel right at home upon entering the open-plan lounge featuring air conditioning and access to a private balcony, perfect for year-round entertaining with family and friends. The seamless floor plan adds to the comfort. This modern unit boasts contemporary finishes and 2 spacious bedrooms with mirrored built-in robes, including a master bedroom with an ensuite.

Features that we love about this home –
+ North-Facing Entrance
+ Combined Living & Dining Space with Air-con, leading to the private & Undercover balcony
+ Wooden Flooring in common areas
+ 2 Spacious bedrooms with mirrored built-in robes, Master Bedroom with Air-con & Ensuite
+ Contemporary kitchen with Stone bench-tops, Gas Cooktop, Dishwasher, Quality stainless steel appliances and plenty of storage space
+ Fully tiled, Modern Family bathroom centrally located with separate shower area
+ Seamlessly flowing floorplan leading to a private balcony, ideal place to entertain family & friends
+ Internal Laundry with Dryer
+ Beautiful Communal Space with Gazebo and seating
+ Secure complex with Video Intercom and CCTV
+ Underground Secure Car space with storage cage
+ Unit equipped with embedded network provider for electricity, gas, and hot water

Don’t miss out on this once-in-a-lifetime opportunity! The owner has decided to SELL their Near-New apartment, so act fast before it’s gone. Contact your exclusive agent Atul Bhanushali on 0402 961 515 to secure this property and avoid disappointment.

Please provide your mobile number when enquiring for us to be able to get back to you in a timely manner

“All information contained herein is gathered from sources we believe to be reliable. However, we cannot guarantee its accuracy and interested persons should rely on their own inquiries”

15/14-16 High Street, GRANVILLE NSW 2142

Set in an absolutely prime location, this immaculately presented and recently refreshed 2-bedroom unit is located within an easy stroll to the railway station, schools, Parramatta CBD, and Westfield shopping centre. You will like this unit that will impress with a fantastic layout, new wooden flooring, and lot of space inside. This full brick apartment presents a fantastic opportunity for either an investor or owner-occupier alike to purchase in this highly sought-after precinct.

Combined lounge and dining flows onto a balcony for your viewing pleasure. Two good-sized bedrooms with plenty of natural light and with built-ins to the main. A separate kitchen with plenty of storage and gas cooking should keep the fussiest chefs happy. Easy to maintain bathroom with separate shower and bathtub. Large Internal laundry, linen cupboard, and a lock-up garage. Walking distance to schools including St Oliver Primary, Rosehill Public and many parks and recreational facilities, Parramatta station and Westfield shopping centre.

Features:
– Two spacious light-filled bedrooms, with a built-in wardrobe in the main bedroom
– Generously sized Kitchen with plenty of storage and gas cooking
– Bright and spacious living space with zoned living and dining areas
– Two neat and tidy balconies with leafy views, one accessible from the living and the other from bedroom
– Bathroom with separate shower and bath
– Large internal laundry with dryer
– Spacious lock-up garage
– Brand new wooden flooring
– Secured Building

With nothing to do but move in & enjoy, this home should sit on top of any family’s inspection list. This property is only available to the buyer who acts NOW. The owner has made the decision to sell, so don’t delay securing this property, please contact your exclusive agent Atul Bhanushali on 0402 961 515.
All information contained herein is gathered from sources we believe to be reliable. However, we cannot guarantee its accuracy and interested persons should rely on their own enquiries

3/2-4 Reid Avenue, WESTMEAD NSW 2145

Wonderfully presented and generously proportioned, this modern, light-filled residence offers a well-thought-out floor plan with spacious interiors, superior fixtures, and quality finishes. Open-plan living is inviting and relaxing and gives you the freedom to apply your creativity to style your home the way you want. Ideal for a young growing family, first-home buyers, downsizers or even the astute investor looking to add on to their portfolio.

Stepping into this stellar apartment you will like the fully renovated modern style kitchen with stainless steel appliances and gas cook top, spacious bedrooms with mirrored built-in robes and a well appointed bathroom. Your eye is immediately drawn to the signature space at the balcony perfect for enjoying with family and friends around.

Location is at the forefront, an absolute prime address. Very well-maintained complex in a pivotal location close to stations, many parks, shopping Centre and a variety of restaurants and cafes. This home offers an enviable lifestyle for any family. Walking distance to Westmead and Wentworthville train stations and just moments to Westmead Hospital and Parramatta CBD.

Features that we love about this home –
– Renovated designer kitchen with gas cooking, ample storage, and high-quality appliances
– Open plan oversized living room with reverse cycle air conditioner leading out to balcony with leafy outlook
– Three generously sized bedrooms, all with mirrored built-in robes and ceiling fans
– Spacious master bedroom with an ensuite
– Large balcony suitable for expansive outdoors entertaining area with leafy views!
– Modern bathroom with separate bath and shower and floor to ceiling tiling
– Secure basement parking with Tandem double lock-up garage
– Internal laundry with storage space
– Common outdoor area/garden on the ground floor
– Security intercom system

If you want to invest for good rental yields or if you want to live in a spotless and convenient home, then this is the property for you. Be quick because this excellent opportunity will not last long. With owner determined to SELL, please contact your exclusive agent Atul Bhanushali on 0402 961 515.

All information contained herein is gathered from sources we believe to be reliable. However, we cannot guarantee its accuracy and interested persons should rely on their own enquiries.

55A Turner Street, BLACKTOWN NSW 2148

55A Turner Street Blacktown NSW 2148
Shop

Key attributes of this property are as follows:

– Currently running as pizza shop T/I and Dine in.
– Free standing block of 4 shops
– Building Size 53.4 sqm approx
– Land Size 94.8 sqm approx
– Rear courtyard with toilet
– Good parking in front of shops
– Strong corner exposure with good car traffic flow
– Rent $800 per week +gst if applicable + outgoings
– Equipments cost – Negotiate with the owner

Business for sale as well. Link attached for reference.

https://www.facebook.com/marketplace/item/876720620603121/?mibextid=dXMIcH

Contact your exclusive agent at 0402961515 / 0497537511