
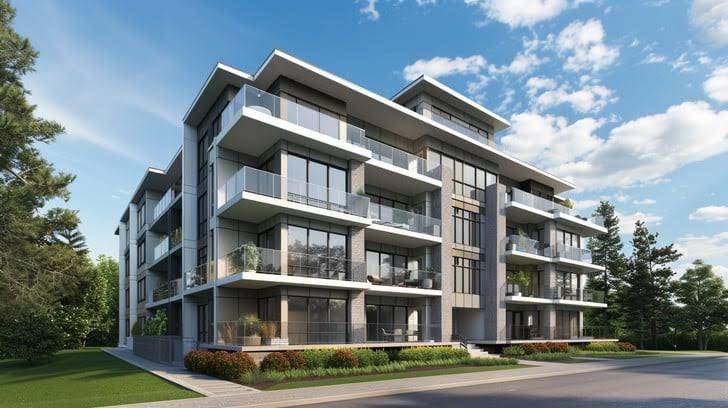
Address available on request, PENRITH, NSW 2750

Address available on request, PENRITH, NSW 2750

Choose from a range of meticulously crafted nearing completion 1, 2, and 3-bedroom apartments, each with a variety of intelligent floorplans designed to suit your unique lifestyle.

Discover a premier address where lifestyle, community, and connectivity converge. This is your opportunity to reside in a location that perfectly balances everyday convenience with access to vibrant leisure and essential services.

Imagine a neighbourhood where weekend markets, a nearby playground, and a friendly community spirit blend seamlessly with unparalleled access to shopping, transport, and education. Essential services, including Nepean Hospital, are just moments away, offering peace of mind.

Spend your weekends exploring scenic riverside trails, enjoying thrilling whitewater adventures, or simply relaxing by the tranquil Nepean River. Penrith offers a dynamic lifestyle for every pace, whether you seek excitement or serenity.

Western Sydney is experiencing a monumental transformation, driven by a approx $30 billion infrastructure pipeline. With significant investments in education, healthcare, the new Western Sydney Airport (Approx 20 mins), and a world-class science and technology precinct, this region is set for unprecedented growth. You’ll be at the very centre of it all.
________________________________________
Apartment Features Designed for Modern Living
Choose from a range of meticulously crafted nearing completion 1, 2, and 3-bedroom apartments, each with a variety of intelligent floorplans designed to suit your unique lifestyle.

These light-filled apartments are crafted for contemporary comfort and flexibility:

• Effortless Flow: Open-plan living, dining, and kitchen areas seamlessly transition to private balconies or courtyards, extending your living space outdoors.
• Versatile Layouts: Many designs include a dedicated study nook or media room, offering added flexibility for work, study, or entertainment.
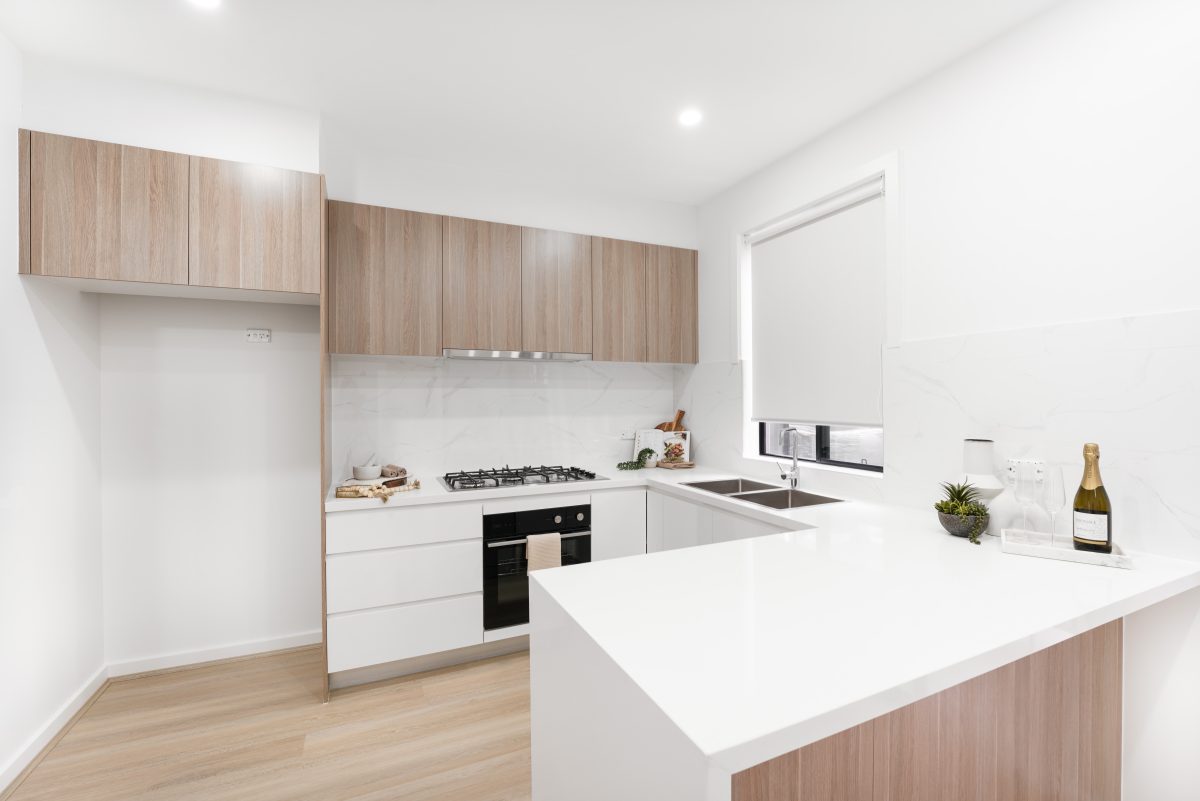
• Contemporary Kitchens: Featuring elegant stone benchtops, stylish ceramic splashbacks, warm oak-look cabinetry, and quality stainless steel appliances – all designed with calm, contemporary finishes.
• Comfortable Retreats: Bedrooms are complete with built-in robes and soft, plush carpeting underfoot. Master suites include private ensuites, while three-bedroom layouts feature a family bath.
• Luxurious Bathrooms: Elegant tiling and frameless showers create a spa-like feel in the bathrooms.
• Secure & Welcoming: Includes secure underground resident and visitor parking, private storage, a dedicated bike room, and a beautifully plant-filled foyer for a fresh and welcoming arrival.
________________________________________
Location Highlights

Transport & Health:
• Nepean Hospital: Approx 500 m
• Kingswood Station: Approx 1.7 km
• Penrith Station: Approx 2.2 km
• New Airport: Approx 20 mins

Nearby Schools & Education:
• Penrith Selective High School: Approx 400 m
• Kingswood South Public School: Approx 1.5 km
• St Dominic’s College: Approx 1.8 km
• Kingswood High School: Approx 2.8 km
• TAFE NSW Kingswood: Approx 3 km

Shopping & Lifestyle:
• Nepean Village: Approx 1.5 km
• Westfield Penrith: Approx 2.1 km
• Southlands Shopping Centre: Approx 2.5 km
• Kingswood Park Village Shopping Centre: Approx 2.5 km

This is more than just an apartment; it’s an invitation to a lifestyle and an investment in a region on the rise. Don’t miss this incredible opportunity to secure your dream home or a smart investment. Inspect now, as this one won’t last long! Stop reading and start calling your exclusive real estate agent Atul Bhanushali 0402 961 515 to arrange a private viewing and experience the epitome of luxury living in Penrith.

Disclaimer: We have been furnished with the above information; however, AB Property consultants give no guarantees, undertakings or warnings concerning the accuracy, completeness or up-to-date nature of the information provided. All interested parties are responsible for their own independent inquiries in order to determine whether or not this information is in fact accurate.
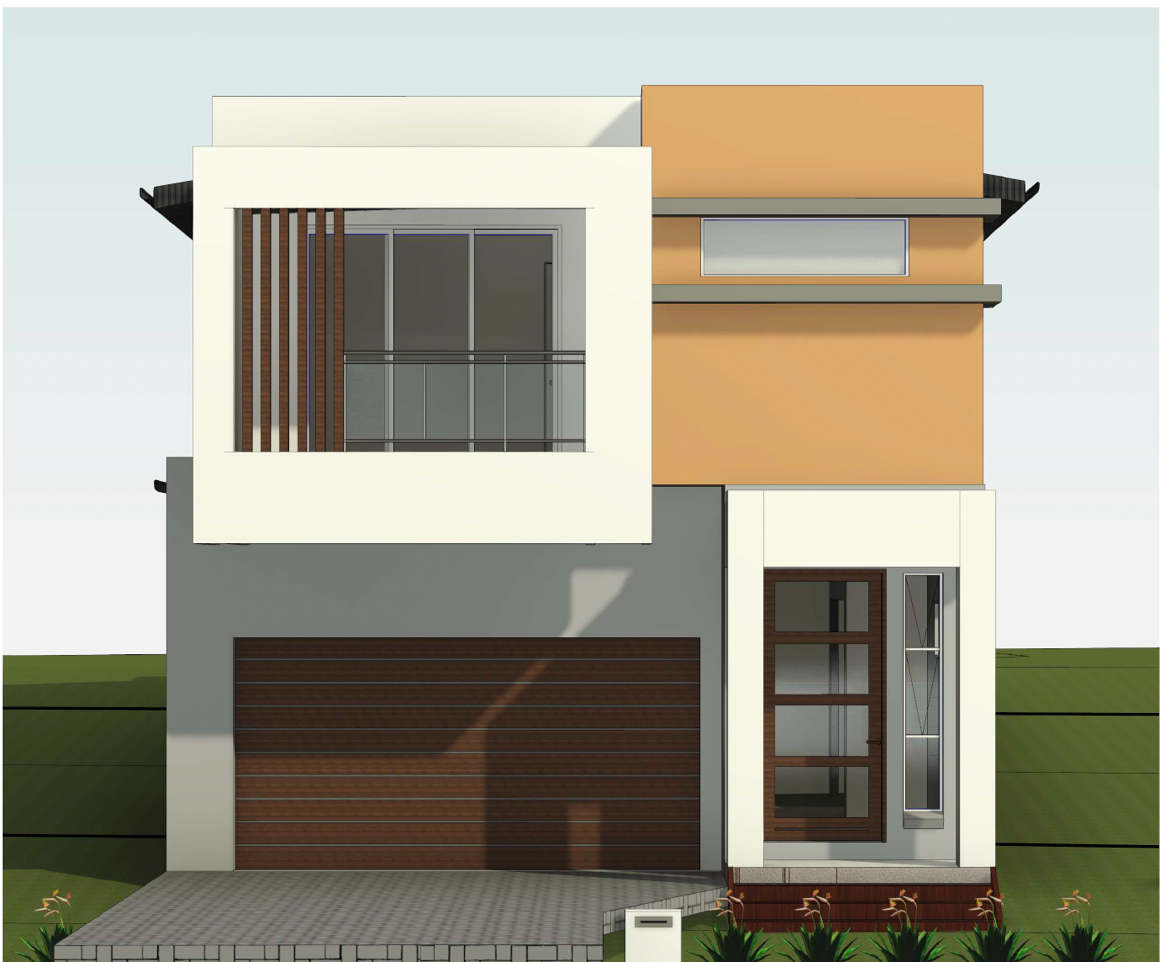
Address Available on request, BOX HILL, NSW 2765

AB Property Consultants is proud to present this brand-new, ready to move in double-storey masterpiece. Nestled within one of Box Hill’s most highly sought-after enclaves, this magnificent residence delivers a sophisticated, uncompromising lifestyle perfect for your growing family.

An exceptional opportunity awaits to secure a home where superior design meets ultra-luxury finishes – ready for you to move into now.
________________________________________
Key Property Highlights
• Size & Scale: Built to an impressive approx. 303sqm (approx. 32.6 squares).
• Land: Set on a generous approx. 300sqm lot with approx. 10m frontage.
• Accommodation: 5 Generous Bedrooms and 3 Full Bathrooms.
• Flexible Living: Features one bedroom and a full bathroom on the ground level, ideal for elderly parents or guest accommodation.
• Natural Light: Step inside and be instantly impressed by bright, generous interiors, flooded with natural sunlight throughout the day.
________________________________________
A New Standard of Ultra-Luxury Finishes
Every detail has been carefully selected to provide an indulgent and high-end living experience:

Gourmet Kitchen & Entertaining
• Showpiece Kitchen: Features a huge 40mm Contemporary Stone kitchen with an extended benchtop designed for stylish bar-style seating.
• Seamless Prep: Includes a dedicated Butlers Pantry for clutter-free preparation and storage.
• Premium Appliances: Equipped with high-end 900mm kitchen appliances.
• Design Elements: Illuminated with premium LED strip lighting and a stunning Transparent Glass Splash-back.
• Outdoor Lifestyle: Perfect for year-round hosting with a Full Outdoor Kitchen.

Unrivalled Design & Comfort
• Grand Scale: Soaring 2.7 meter high ceilings enhance the sense of space and light.
• Premium Flooring: Luxurious full tiling across the entire Ground Floor, transitioning to durable full timber flooring upstairs.
• Stone Throughout: 40mm Stone Benchtops are featured in all bathrooms and the laundry, providing consistent quality.
• Climate Control: Enjoy year-round comfort with Reverse Cycle Ducted Air Conditioning.
• Elegant Details: Includes a spacious entry corridor, an upgraded wide entry door, mirrored wardrobes, and a secure Double Garage.

Master Retreat
• The luxurious master bedroom features a sprawling Walk-in Wardrobe and a large private balcony, offering a perfect sanctuary to unwind.
________________________________________

Location Highlights: Connected & Convenient
• Education: In the catchment for Box Hill, Rouse Hill Public School & Rouse Hill High School.
• Schools: Approx. 6 min drive to Bobby Bakehouse & Santa Sophia Catholic College.
• Shopping: Approx. 7 min drive to Carmel Village Shopping Centre.
• Major Hubs: Approx. 10 min drive to Rouse Hill Town Centre.
• Transport: Approx. 10 minutes drive to Tallawong Station and Rouse Hill Metro.
_______________________________________
Opportunity Knocks – Act Now!

This property is only available to the buyer who acts NOW. The owner has made the firm decision to sell, so don’t delay securing this showpiece home. Please contact your exclusive real estate agent Atul Bhanushali on 0402 961 515 to arrange a viewing that suits your schedule.

Disclaimer: We have been furnished with the above information, however, AB Property consultants give no guarantees, undertakings or warnings concerning the accuracy, completeness or up-to-date nature of the information provided. All interested parties are responsible for their own independent inquiries in order to determine whether or not this information is in fact accurate.
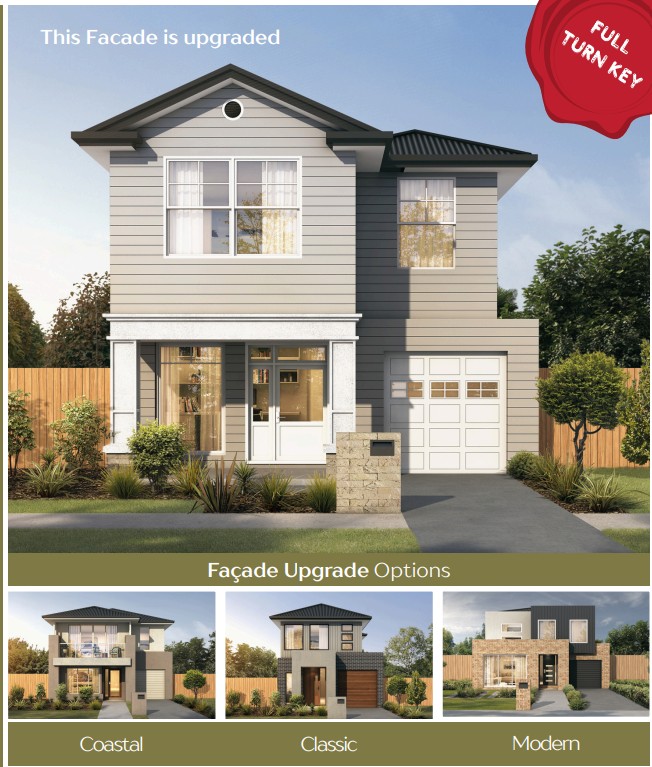
1 will be provided upon request, AUSTRAL, NSW 2179

Move straight into this stunning, fully completed home in the thriving Austral community!
offers a spacious 4-bedroom + study layout, set on a 300.2m² block with a modern upgraded and premium inclusions throughout.
Features:
• Four generous bedrooms plus a dedicated study
• Two stylish bathrooms plus a guest powder room
• Open plan living and dining with quality finishes
• Modern kitchen with 40mm stone benchtops and 900mm appliances
• Ducted air conditioning and LED lighting throughout
• 2.7m high ceilings on the ground floor
• Secure single car garage

Full Turnkey Package Includes:
• Driveway, fencing, landscaping, letterbox, and clothesline
• NBN ready
• Floor-to-ceiling bathroom tiles
• Choice of carpet or laminate flooring

Located in a sought-after, family-friendly neighbourhood with all amenities close by, this registered land is ready for you to call home.

Disclaimer: We have been furnished with the above information; however, AB Property consultants give no guarantees, undertakings or warnings concerning the accuracy, completeness or up-to-date nature of the information provided. All interested parties are responsible for their own independent inquiries in order to determine whether or not this information is in fact accurate.
Please contact our TEAM AB before this is sold.
Atul Bhanushali – 0402 961 515
Don’t miss out-contact us today to arrange your inspection and secure this exceptional new home!

Lot 108 Cliffdale Place, KOOTINGAL, NSW 2352

Seize this outstanding opportunity to invest in high-growth regional locations with strong rental returns and low vacancy rates. Tamworth’s strategic location along one of Australia’s most vital economic corridors (between Sydney and Brisbane and in close proximity to several major ports) is a key advantage.

Market Insights

The Tamworth hospital is the largest healthcare facility in NSW outside the Sydney-Wollongong-Newcastle metropolis. New education projects include the planned University of New England (UNE) campus in Tamworth.
· Now, improving transport connectivity (especially the fast-growing Tamworth Regional Airport and the new rail intermodal facility at Tamworth Global Gateway Park), has paved the way to realise the full potential of this unique advantage.
· In 12 of the past 15 years (2008 to 2022) the population growth of Tamworth (ABS data) exceeded that of Regional NSW. Tamworth region’s average population growth during this period was 11% higher than that of Regional NSW.
· Nearly two thirds (61%) of Tamworth’s local workers are in their prime working young age of between 25 to 54 years (ABS 2021).
· As a result of its well-diversified nature (between manufacturing and services – with agriculture, food processing and healthcare among the major industries) Tamworth’s economy is naturally resilient.

Option 1: Dual Occupancy in Tamworth (Kootingal)
• Land Size: 704 sqm (North-facing)
• Location: Close to shops, train station, and schools
• Low vacancy rate: Approx 0.9%
• Strong capital growth: Approx 13% median price increase
• Estimated Rental Return: Approx $830 per week

Agriculture is the prime engine industry in most regional areas. Agriculture is a crucial part of Armidale’s economy, with more demand expected with growing population.
· Education has been a traditional mainstay of the Armidale city economy. New England Renewable Energy Zone (REZ) is intended to have a network capacity of eight gigawatts. The New England REZ is currently the largest in Australia and is the backbone to Australia’ slow carbon future. Most of the renewable energy facilities developed as part of the New England REZ are expected to be located proximate to the major transmission corridors through our region.
· There are record less number of properties for sale. There is currently 40 percent less properties for sale than this time 5-years ago.
· Houses in Armidale rent out for around $450 per week, with an annual rental yield of 4.8%.
· Armidale is a university town with a large student population, which can contribute to rental demand.
· “Smart Property Investment Fast 50” ranking: Armidale was recently one of four NSW suburbs named in the highly coveted Smart Property Investment Fast 50 ranking for 2024.
· Premium Market: ¨Armidale and Liverpool Plains established themselves as more premium markets over 2024.
· Armidale has experienced a capital growth of 19.08% over the past three years, including a 13% increase in the last 12 months. This upward trend indicates a strong potential for continued capital gains in the foreseeable future.

Option 2: Dual Occupancy in Armidale
• Land Size: Large East-facing block
• Location Highlights:
• Approx 5 mins to the University of New England
• Approx 9 mins to Armidale Hospital
• Approx 8 mins to Armidale Airport
• Low vacancy rate: Approx 2%
• Employment demand: Approx 1 in 3 residents work in health & education

• Estimated Rental Return: Approx $930 per week

Disclaimer: We have been furnished with the above information; however, AB Property consultants gives no guarantees, undertakings or warnings concerning the accuracy, completeness or up-to-date nature of the information provided. All interested parties are responsible for their own independent inquiries in order to determine whether or not this information is in fact accurate.
Please contact our TEAM AB before this is sold.

Disclaimer:
—–
This artist impression and computer-generated images (3D) are for illustrative purposes only.

Address will be provided upon request, CASTLE HILL, NSW 2154

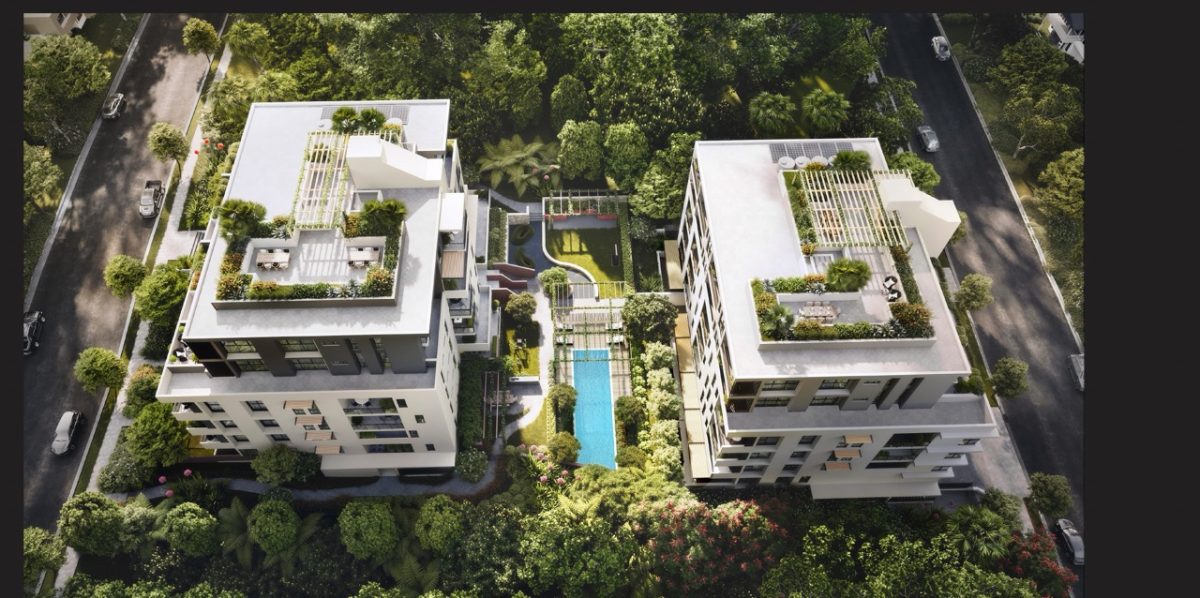
Crafted by a trusted, iCIRT-rated developer with over 10 years of experience in the Hills District, this project sets a new standard for luxury and lifestyle in the heart of the Showground Precinct.

Each residence is meticulously designed with premium finishes, including stone benchtops and spacious open-plan layouts that effortlessly blend style with practicality. Set amid beautifully landscaped surrounds and architecturally refined spaces, it offers the perfect balance of comfort and sophistication. 1, 2 and 3-bedroom residences spread across two low-rise towers along with luxurious finishes and a gorgeous heated in-ground pool. Meticulous attention has been paid to smallest details. Combined with ground floor communal areas, each building has its own communal roof top with multiple spaces and BBQ facilities.

Location highlights:
—————————-
• Approx. 3 mins walk to Show-ground Metro and a huge retail precinct under development now
• Approx. 6 mins drive to Baukham Hills Tafe
• Approx. 7 mins drive to Norwest Business Park
• Approx. 6 mins drive to Castle Hill High School
• Approx. 7 mins drive to Castle Hill Public School
• Approx. 6 mins drive to Castle Towers

Features:
————–
• Fridge with water and ice dispenser
• Fully integrated double door Dishwasher and 28 L microwave
• 7.5 kg Washer / 4 kg dryer combo
• EV charging stations, car wash bay with ducted vacuum cleaners.
• Basement storage with each apartment
• Oversized window frames, for optimum sunlight.
• Fully integrated dishwasher and washer dryer combo machine for the laundry
• Daikin – Fully ducted reverse cycle zoned ducted air-conditioner – Air purification system with inbuilt UV guards
• Blackout Roller Blinds
• Outdoor Heated Lap Pool
• Fully equipped outdoor Gym
• Free In-house Wi-Fi in all communal areas
• Wellness garden with irrigated herb garden and rainfall fountain
• Unique ground floor apartments featuring Juliet balconies for enhanced outdoor and in-door living

Disclaimer: We have been furnished with the above information; however, AB Property consultants give no guarantees, undertakings or warnings concerning the accuracy, completeness or up-to-date nature of the information provided. All interested parties are responsible for their own independent inquiries in order to determine whether or not this information is in fact accurate.
Disclaimer:
—————
This artist impression and computer-generated images (3D) are for illustrative purposes only.

Address will be provided upon request, PARRAMATTA, NSW 2150

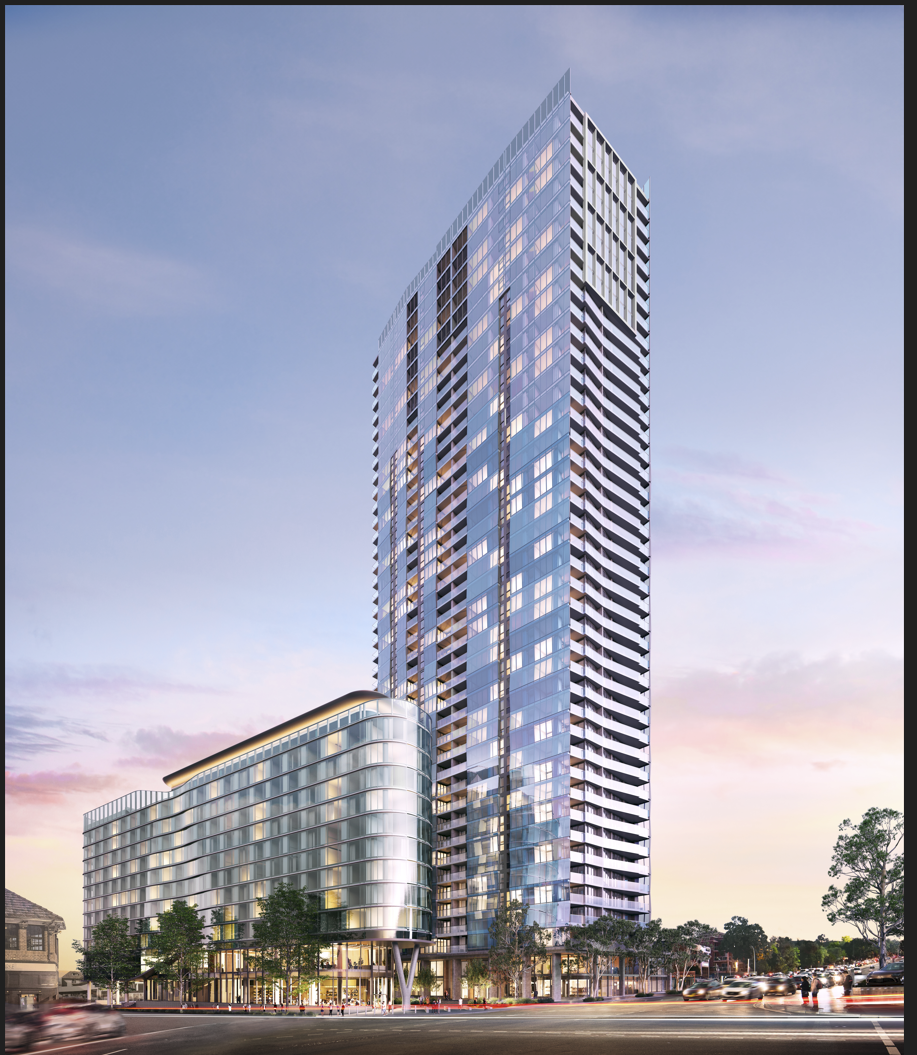
Discover a new standard of sophisticated living in the dynamic heart of Parramatta. These meticulously designed residences offer an unparalleled urban lifestyle, perfectly positioned within Sydney’s burgeoning second CBD.

Features:
————–
• Modern Architectural Design: Experience contemporary living within a landmark precinct, crafted with attention to detail and a focus on maximizing space and light.
• Premium Residences: Choose from a selection of luxurious apartments, designed to cater to diverse lifestyles.
• Unrivalled Location: Enjoy seamless connectivity with immediate access to Parramatta’s bustling CBD, transport hubs, and an array of retail, dining, and entertainment options.
• Vibrant Precinct: Be part of a dynamic community, with planned ground-level retail spaces, creating a lively and convenient atmosphere.
• Exceptional Connectivity:
• Proximity to Parramatta’s major transport interchange, offering effortless access to Sydney CBD and surrounding areas.
• Convenient access to major arterial roads.

• Lifestyle Amenities: benefit from planned open spaces, and retail areas, designed to enhance the residents lifestyle.
• Future Growth: Invest in a location primed for continued growth and development, ensuring long-term value.

Lifestyle Highlights:
—————————
• Immerse yourself in Parramatta’s thriving dining and entertainment scene.
• Enjoy convenient access to major shopping destinations.
• Benefit from proximity to essential services, including healthcare and education.
• Be located within a very walkable city, with access to many parks, and recreational areas.

These residences offer a unique opportunity to experience the very best of urban living in one of Sydney’s most exciting locations. Enquire now to secure your place in this exceptional community. Stop reading and start calling your exclusive real estate agent Atul Bhanushali on 0402 961 515 to arrange a private viewing and experience the epitome of luxury living in heart of Parramatta.

Disclaimer:
—————
We have been furnished with the above information; however, AB Property consultants give no guarantees, undertakings or warnings concerning the accuracy, completeness or up-to-date nature of the information provided. All interested parties are responsible for their own independent inquiries in order to determine whether or not this information is in fact accurate.
Disclaimer:
—————
This artist impression and computer-generated images (3D) are for illustrative purposes only.

Address will be provided upon request, BLACKTOWN, NSW 2148

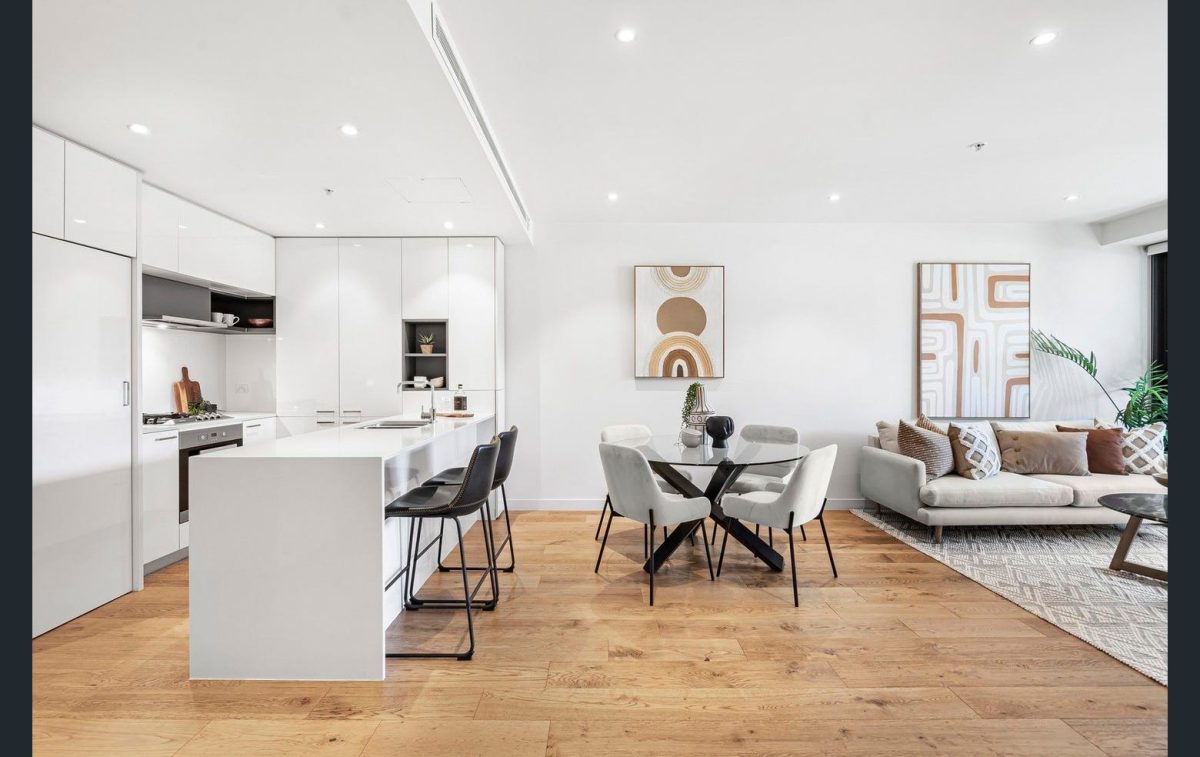
Discover modern living at Blacktown’s newest residential address, nestled within a vibrant and established community. Designed by renowned Architects, these high-quality, affordable apartments offer the perfect blend of style, convenience, and future growth potential.

Your Modern Lifestyle Awaits:
——————————————
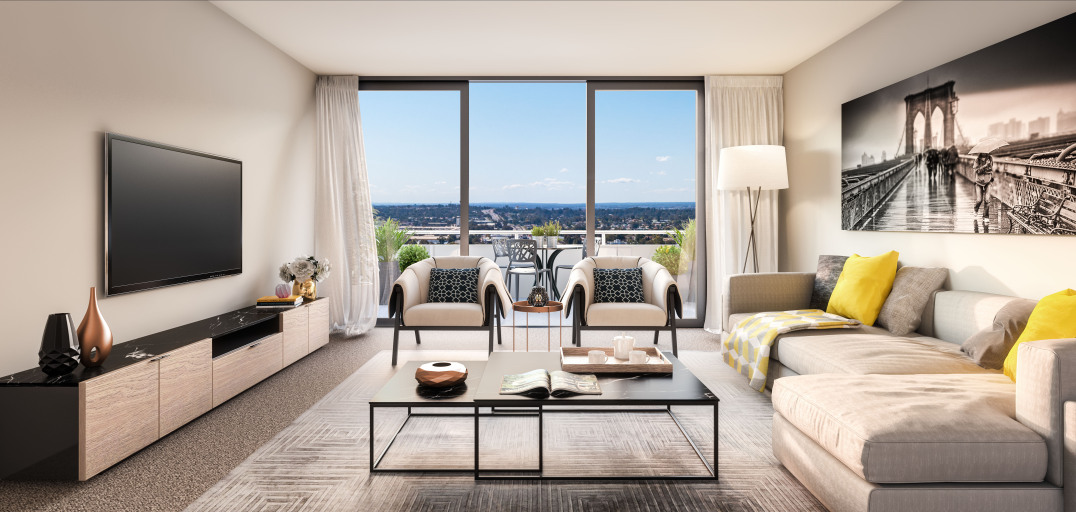
• Stylish Residences: Choose from spacious 1 and 2-bedroom apartments, some with study options, featuring open-plan layouts and flexible interiors.
• Premium Finishes: Enjoy European appliances, stone benchtops, and breakfast bars in beautifully finished kitchens.
• Outdoor Living: Private balconies, many with district views, extend your living space.
• Communal Amenities: Relax and entertain in exclusive common BBQ areas on the ground floor and rooftop, with landscaped gardens and panoramic Western Sydney views.
• Convenient Access: Secure basement parking and six lifts provide easy access to all apartments.

Blacktown: A Location Primed for Growth:
————————————————————
• Connectivity: Just 450m from Blacktown train station, offering direct express services to Sydney CBD and Parramatta via the Western and Cumberland lines.
• Retail & Services: Westpoint Shopping Centre and the Main Street precinct provide abundant everyday amenities and retail options, all within a short walk or drive.

• Strategic Location:
—————————-
• 42km from Sydney CBD
• 30km from Penrith
• 35km from the Blue Mountains
• 15km from Parramatta
• Easy access to M2, M4, and M7 motorways.

• Essential Services: Minutes from Blacktown Hospital, surrounding medical services, Australian Catholic University, and schools.
• Future Growth: Benefit from significant infrastructure development, employment opportunities, and increasing housing in Western Sydney’s thriving hub.
• Convenience at your door: various retail stores and services

Ideal for:
————
• Young professionals
• Families
• Investors
• Downsizers

Embrace the future of modern living in Blacktown, where convenience, style, and growth converge. This is more than just an apartment; it’s a lifestyle upgrade. Don’t miss this incredible opportunity to secure your dream home or a smart investment. Inspect now, as this one won’t last long! Stop reading and start calling your exclusive real estate agent Yogesh Bhanushali 0484 830 089 to arrange a private viewing and experience the epitome of luxury living in Blacktown.

Disclaimer: We have been furnished with the above information; however, AB Property consultants give no guarantees, undertakings or warnings concerning the accuracy, completeness or up-to-date nature of the information provided. All interested parties are responsible for their own independent inquiries in order to determine whether or not this information is in fact accurate.
Disclaimer:
This artist impression and computer-generated images (3D) are for illustrative purposes only.

27 Boundary Road, TALLAWONG, NSW 2762

AB Property Consultants proudly present this immaculate, brand-new townhouse which is an ideal opportunity for first home buyers or savvy investors seeking a contemporary home in a highly sought-after location in Tallawong. Featuring luxury inclusions and a highly functional floor plan, this property offers comfort, convenience, and style.

With spacious rooms, luxury finishes, and a practical layout, this property offers the perfect blend of comfort and convenience.
Key Features:
• Gourmet Kitchen: 40mm stone bench tops, ample storage space, and high-quality Fisher & Paykel stainless steel appliances including a dishwasher, rangehood, and oven.
• Four Generous Bedrooms: All with built-in wardrobes; the master bedroom boasts a private ensuite and large built-in robe.
• Additional Powder Room: Conveniently located downstairs for guests.
• Luxurious Bathrooms: Full-height tiling in both the bathroom and ensuite for a sleek, modern finish.
• Climate Control: Ducted reverse cycle air conditioning for year-round comfort.
• Mirrored Sliding Wardrobe Doors: Semi-framed mirrored sliding doors with internal shelves and hanging rails.
• Gas Hot Water System: Efficient and reliable.
• Modern Extras: Window furnishings, alarm system, and video intercom for added security.
• Secure Parking: Automatic garage with internal access for your convenience.
• Storage & Outdoor Living: Includes ample storage space, landscaped gardens, fencing, driveway, turf, letterbox, and clothesline.
Location & Amenities:
• Transportation:
Approx 4 minutes’ drive to Tallawong Metro Station, connected to Norwest, Macquarie, and Chatswood. 1300 free parking spaces available.
Schofields Train Station is just a short drive away, offering access to Parramatta, Burwood, and the City with 700 free parking spaces available.
• Business & Careers:
Approx 15 minutes’ drive to Norwest Business Park and Approx 10 minutes’ drive to Sydney Business Park, perfect for professionals working in the area.

• Shopping:
Approx 8 minutes’ drive to Rouse Hill Shopping Centre, offering a variety of retail, dining, and entertainment options.
Education:
ÃÆ’Ã‒Ãâ€’ÃÆ’â€’ÃÆ’Ã‒â€’ÃÆ’Ã‒Ãâ€’ÃÆ’¢€’ÃÆ’Ã‒Ãâ€’ÃÆ’â€’ÃÆ’Ã‒¢€’ÃÆ’Ã‒Ãâ€’ÃÆ’â€’ÃÆ’Ã‒â€’ÃÆ’Ã‒Ã‒¢€’ÃÆ’Ã‒Ãâ€’ÃÆ’â€’ÃÆ’Ã‒â€’ÃÆ’Ã‒Ãâ€’ÃÆ’¢€’ÃÆ’Ã‒Ãâ€’ÃÆ’‒¢€’ÃÆ’Ã‒Ãâ€’ÃÆ’â€’ÃÆ’Ã‒â€’ÃÆ’Ã‒Ãâ€’ÃÆ’¢€’ÃÆ’Ã‒Ãâ€’ÃÆ’â€’ÃÆ’Ã‒¢€’ÃÆ’Ã‒Ãâ€’ÃÆ’â€’ÃÆ’Ã‒‒¢€’ÃÆ’Ã‒Ãâ€’ÃÆ’â€’ÃÆ’Ã‒â€’ÃÆ’Ã‒Ãâ€’ÃÆ’¢€’ÃÆ’Ã‒Ãâ€’ÃÆ’â€’ÃÆ’Ã‒¢€’ÃÆ’Ã‒Ãâ€’ÃÆ’â€’ÃÆ’Ã‒â€’ÃÆ’Ã‒Ã‒¢€’ÃÆ’Ã‒Ãâ€’ÃÆ’â€’ÃÆ’Ã‒â€’ÃÆ’Ã‒Ãâ€’ÃÆ’¢€’¢€’ÃÆ’Ã‒Ãâ€’ÃÆ’â€’ÃÆ’Ã‒â€’ÃÆ’Ã‒Ãâ€’ÃÆ’¢€’ÃÆ’Ã‒Ãâ€’ÃÆ’â€’ÃÆ’Ã‒¢€’ÃÆ’Ã‒Ãâ€’ÃÆ’â€’ÃÆ’Ã‒â€’ÃÆ’Ã‒Ã‒¢€’ÃÆ’Ã‒Ãâ€’ÃÆ’â€’ÃÆ’Ã‒â€’ÃÆ’Ã‒Ãâ€’ÃÆ’¢€’ÃÆ’Ã‒Ãâ€’ÃÆ’‒¢€’ÃÆ’Ã‒Ãâ€’ÃÆ’â€’ÃÆ’Ã‒â€’ÃÆ’Ã‒Ãâ€’ÃÆ’¢€’ÃÆ’Ã‒Ãâ€’ÃÆ’â€’ÃÆ’Ã‒¢€’¢€’ÃÆ’Ã‒Ãâ€’ÃÆ’â€’ÃÆ’Ã‒â€’ÃÆ’Ã‒Ãâ€’ÃÆ’¢€’ÃÆ’Ã‒Ãâ€’ÃÆ’â€’ÃÆ’Ã‒¢€’ÃÆ’Ã‒Ãâ€’ÃÆ’â€’ÃÆ’Ã‒â€’ÃÆ’Ã‒Ã‒¢€’ÃÆ’Ã‒Ãâ€’ÃÆ’â€’ÃÆ’Ã‒â€’ÃÆ’Ã‒Ãâ€’ÃÆ’¢€’ÃÆ’Ã‒Ãâ€’ÃÆ’‒¢€’ÃÆ’Ã‒Ãâ€’ÃÆ’â€’ÃÆ’Ã‒â€’ÃÆ’Ã‒Ãâ€’ÃÆ’¢€’ÃÆ’Ã‒Ãâ€’ÃÆ’â€’ÃÆ’Ã‒¢€’ÃÆ’Ã‒Ãâ€’ÃÆ’â€’ÃÆ’Ã‒‒¢€’ÃÆ’Ã‒Ãâ€’ÃÆ’â€’ÃÆ’Ã‒â€’ÃÆ’Ã‒Ãâ€’ÃÆ’¢€’ÃÆ’Ã‒Ãâ€’ÃÆ’â€’ÃÆ’Ã‒¢€’ÃÆ’Ã‒Ãâ€’ÃÆ’â€’ÃÆ’Ã‒â€’ÃÆ’Ã‒Ã‒¢€’¢€’¢- Primary Schools: Schofields Public School, Norwest Christian College, St John’s Primary School
ÃÆ’Ã‒Ãâ€’ÃÆ’â€’ÃÆ’Ã‒â€’ÃÆ’Ã‒Ãâ€’ÃÆ’¢€’ÃÆ’Ã‒Ãâ€’ÃÆ’â€’ÃÆ’Ã‒¢€’ÃÆ’Ã‒Ãâ€’ÃÆ’â€’ÃÆ’Ã‒â€’ÃÆ’Ã‒Ã‒¢€’ÃÆ’Ã‒Ãâ€’ÃÆ’â€’ÃÆ’Ã‒â€’ÃÆ’Ã‒Ãâ€’ÃÆ’¢€’ÃÆ’Ã‒Ãâ€’ÃÆ’‒¢€’ÃÆ’Ã‒Ãâ€’ÃÆ’â€’ÃÆ’Ã‒â€’ÃÆ’Ã‒Ãâ€’ÃÆ’¢€’ÃÆ’Ã‒Ãâ€’ÃÆ’â€’ÃÆ’Ã‒¢€’ÃÆ’Ã‒Ãâ€’ÃÆ’â€’ÃÆ’Ã‒‒¢€’ÃÆ’Ã‒Ãâ€’ÃÆ’â€’ÃÆ’Ã‒â€’ÃÆ’Ã‒Ãâ€’ÃÆ’¢€’ÃÆ’Ã‒Ãâ€’ÃÆ’â€’ÃÆ’Ã‒¢€’ÃÆ’Ã‒Ãâ€’ÃÆ’â€’ÃÆ’Ã‒â€’ÃÆ’Ã‒Ã‒¢€’ÃÆ’Ã‒Ãâ€’ÃÆ’â€’ÃÆ’Ã‒â€’ÃÆ’Ã‒Ãâ€’ÃÆ’¢€’¢€’ÃÆ’Ã‒Ãâ€’ÃÆ’â€’ÃÆ’Ã‒â€’ÃÆ’Ã‒Ãâ€’ÃÆ’¢€’ÃÆ’Ã‒Ãâ€’ÃÆ’â€’ÃÆ’Ã‒¢€’ÃÆ’Ã‒Ãâ€’ÃÆ’â€’ÃÆ’Ã‒â€’ÃÆ’Ã‒Ã‒¢€’ÃÆ’Ã‒Ãâ€’ÃÆ’â€’ÃÆ’Ã‒â€’ÃÆ’Ã‒Ãâ€’ÃÆ’¢€’ÃÆ’Ã‒Ãâ€’ÃÆ’‒¢€’ÃÆ’Ã‒Ãâ€’ÃÆ’â€’ÃÆ’Ã‒â€’ÃÆ’Ã‒Ãâ€’ÃÆ’¢€’ÃÆ’Ã‒Ãâ€’ÃÆ’â€’ÃÆ’Ã‒¢€’¢€’ÃÆ’Ã‒Ãâ€’ÃÆ’â€’ÃÆ’Ã‒â€’ÃÆ’Ã‒Ãâ€’ÃÆ’¢€’ÃÆ’Ã‒Ãâ€’ÃÆ’â€’ÃÆ’Ã‒¢€’ÃÆ’Ã‒Ãâ€’ÃÆ’â€’ÃÆ’Ã‒â€’ÃÆ’Ã‒Ã‒¢€’ÃÆ’Ã‒Ãâ€’ÃÆ’â€’ÃÆ’Ã‒â€’ÃÆ’Ã‒Ãâ€’ÃÆ’¢€’ÃÆ’Ã‒Ãâ€’ÃÆ’‒¢€’ÃÆ’Ã‒Ãâ€’ÃÆ’â€’ÃÆ’Ã‒â€’ÃÆ’Ã‒Ãâ€’ÃÆ’¢€’ÃÆ’Ã‒Ãâ€’ÃÆ’â€’ÃÆ’Ã‒¢€’ÃÆ’Ã‒Ãâ€’ÃÆ’â€’ÃÆ’Ã‒‒¢€’ÃÆ’Ã‒Ãâ€’ÃÆ’â€’ÃÆ’Ã‒â€’ÃÆ’Ã‒Ãâ€’ÃÆ’¢€’ÃÆ’Ã‒Ãâ€’ÃÆ’â€’ÃÆ’Ã‒¢€’ÃÆ’Ã‒Ãâ€’ÃÆ’â€’ÃÆ’Ã‒â€’ÃÆ’Ã‒Ã‒¢€’¢€’¢- Secondary Schools: Riverstone High School, Norwest Christian College
Why Choose This Property?
This townhouse is an ideal home for first-time buyers seeking a modern living space with easy access to major transport links, shopping, and business hubs. With its luxury features and convenient location, it also presents a fantastic investment opportunity.
Don’t Miss Out!
This property won’t last long in this highly desirable area. Contact us today to schedule an inspection and secure your dream home!
Contact Information:

Atul Bhanushali: 0402 961 515
Website: https://abproperties.com.au/

Disclaimer: The above information has been gathered from sources that we believe are reliable. However, we cannot guarantee the accuracy of this information and nor do we accept responsibility for its accuracy. Any interested parties should rely on their own enquiries and judgment to determine the accuracy of this information for their own purposes. Images are for illustrative and design purposes only and do not represent the final product or finishes.
Images and Panorama are from the developer’s other similar 4 Bedroom townhouse and for reference only.

address will be avai address will be available upon request, ROUSE HILL, NSW 2155

Immerse yourself in the unique allure of this brand-new, architecturally designed 2-bedroom apartment, a testament to sophisticated urban living. Part of an exclusive, low-rise apartment, only 3 levels high with lifts, this residence redefines luxury in Rouse Hill and the burgeoning Tallawong precinct featuring private courtyards, serene water features, and an abundance of lush greenery.

Indulge in Unparalleled Craftsmanship and Bespoke Finishes:
—————————————————————————————-
• Architect: Crafted by one of Australia’s leading architectural firms, ensuring exceptional design and functionality.
• Landscape Architecture by Turf Design: Beautifully landscaped gardens and communal spaces designed by industry-leading experts, creating a tranquil oasis.
• Built by a Gold Star ICIRT Rated Builder: Rest assured knowing your home is constructed to the highest industry standards, reflecting unwavering commitment to quality and durability.
• Full Marble Benchtops: Elevate your culinary and bathing experiences with the timeless elegance and robust nature of premium full marble benchtops in both the kitchen and bathrooms.
• Tasmanian Timber Floors: Experience the natural beauty and enduring appeal of Tasmanian timber floors, creating a warm and inviting ambiance.
• Zoned Ducted Air Conditioning: Enjoy personalized climate control in every room, ensuring year-round comfort regardless of the season.
• Expansive Double-Glazed Floor-to-Ceiling Windows: Bathe in natural light while enjoying superior thermal and acoustic insulation, creating a tranquil and energy-efficient environment.
• Gourmet Kitchen with Premium European Appliances: Unleash your inner chef with top-of-the-line appliances, designed for both functionality and style.
• Secure Basement Parking & Storage Cage: Experience the peace of mind that comes with secure parking and ample storage space, adding to the convenience of modern living.
• 2.7mt High Ceilings: Increasing the feeling of space and luxury within the apartment.
• Enhanced Security Features: Including video intercom, and secure building access, for your peace of mind.

A Lifestyle of Unmatched Convenience – Walk to Everything!
—————————————————————————————
• 8 mins walk to Rouse Hill Town Centre and Metro Station: Seamless connectivity and a plethora of retail, dining, and entertainment options.
• 10 mins walk to the Fiddler: Enjoy local entertainment and dining.
• 10 mins walk to the New Rouse Hill Hospital: Ensuring easy access to essential healthcare services.
• Walking distance to a diverse array of shops, cafes, and restaurants.
• Proximity to lush parks and recreational spaces, perfect for outdoor activities.
• Easy access to reputable schools, catering to families of all ages.
• Tallawong Metro Station, providing quick access to Sydney CBD.

Investment Potential and Growth:
————————————————-
• Rouse Hill and Tallawong are rapidly developing areas, making this apartment an excellent investment opportunity with strong potential for capital growth. The area is experiencing significant infrastructure development, further enhancing its appeal.

This is more than just an apartment; it’s a lifestyle upgrade. Don’t miss this incredible opportunity to secure your dream home or a smart investment. Inspect now, as this one won’t last long! Stop reading and start calling your exclusive real estate agents Atul Bhanushali on 0402 961 515 and Alpesh Shah 0422 310 726 to arrange a private viewing and experience the epitome of luxury living in Rouse Hill/Tallawong.

Disclaimer: We have been furnished with the above information; however, AB Property consultants give no guarantees, undertakings or warnings concerning the accuracy, completeness or up-to-date nature of the information provided. All interested parties are responsible for their own independent inquiries in order to determine whether or not this information is in fact accurate.
Address will be provided upon request, CADDENS, NSW 2747

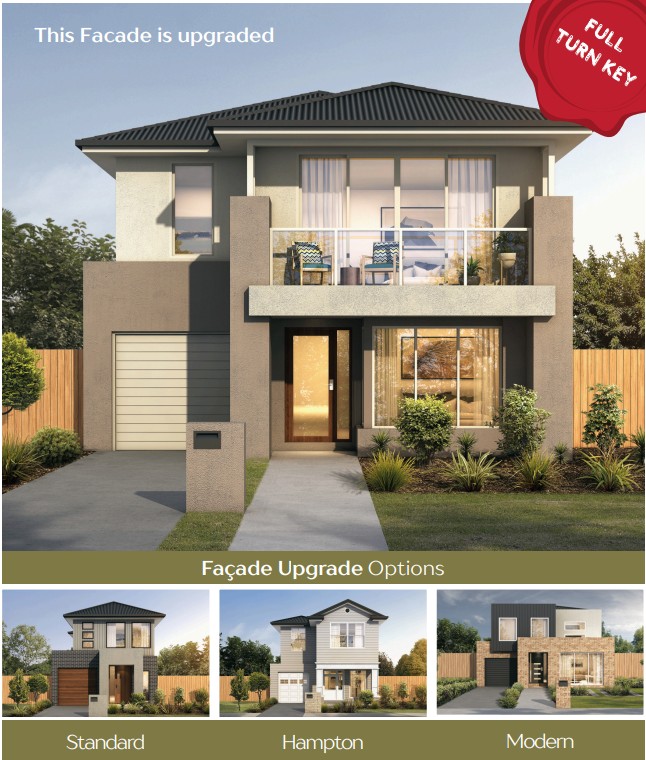
Discover modern family living in the heart of Caddens with this beautifully designed, brand new home . Perfect for families, first home buyers, or investors, this property offers the perfect blend of comfort, style, and convenience.
Key Features:
• Spacious open-plan living and dining areas
• Modern kitchen with quality appliances and stone benchtops
• Generous bedrooms with built-in wardrobes
• Stylish bathrooms with premium finishes
• Secure garage and ample storage
• Landscaped gardens and outdoor entertaining area
Full Turnkey Package Includes:
• Driveway, fencing, landscaping, and letterbox
• Ducted air conditioning and LED lighting
• NBN ready for fast internet
• Quality flooring throughout
Prime Location:
Located in a sought-after Caddens community, close to schools, shops, parks, and transport links-everything your family needs is right at your doorstep.

Disclaimer: We have been furnished with the above information; however, AB Property consultants give no guarantees, undertakings or warnings concerning the accuracy, completeness or up-to-date nature of the information provided. All interested parties are responsible for their own independent inquiries in order to determine whether or not this information is in fact accurate.
Please contact our TEAM AB before this is sold.
Atul Bhanushali – 0402 961 515

Don’t miss out-contact us today to arrange your inspection and secure this exceptional new home!