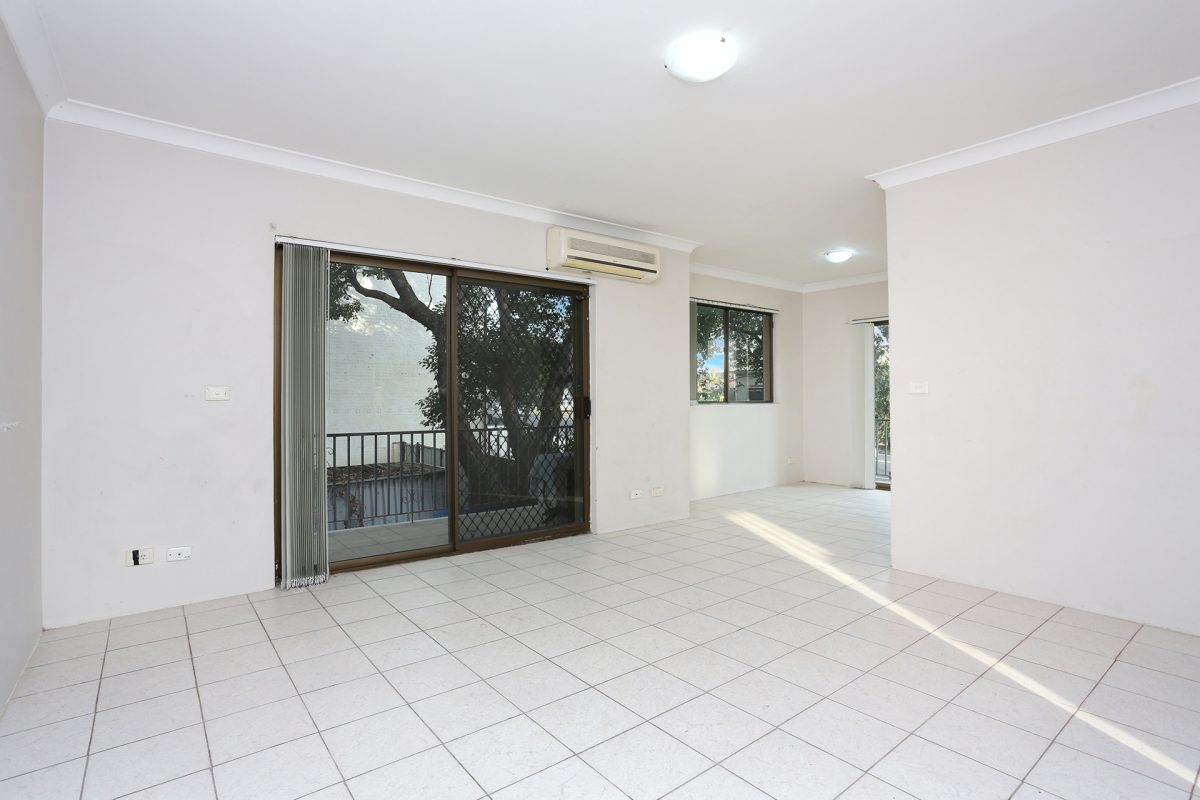
57 Rowley Street, PENDLE HILL NSW 2145

57 Rowley Street, PENDLE HILL NSW 2145

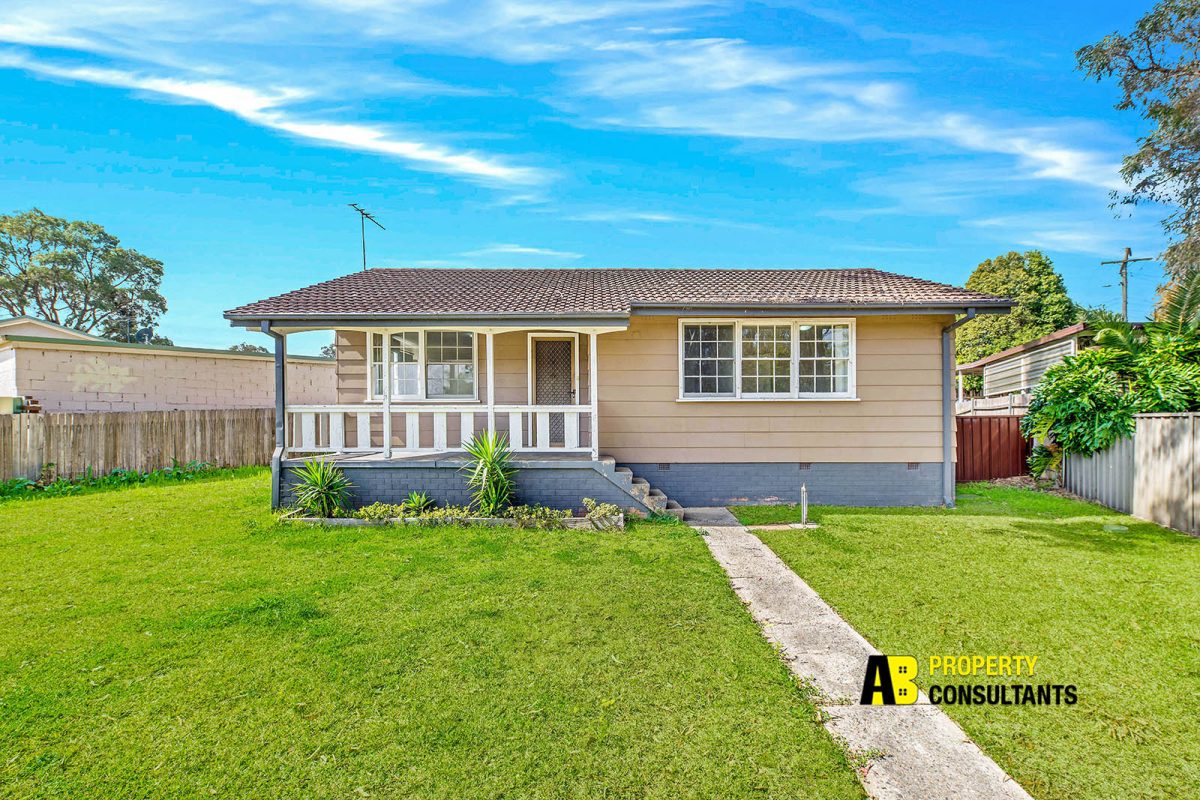
Investors, Developers, First Home buyers take note of this ideal opportunity to secure a property in a perfect location. This is a solid, reliable and original family residence is bursting with possibilities for the imagination of the owner. Whether you are looking to move in, build a GRANNY FLAT or build your DREAM HOME, or Duplex (S.T.C.A*).

In a sought-after location this home has all the necessary appointments to enable you and your family to live in and apply your imagination to its existing structure. Only minutes away from Pendle Hill station, shopping precincts and schools. The house is solidly built and is an exceptional opportunity for Renovators, First Home Buyers, investors or New Home/Duplex Builders (STCA*).

Features Include –
+ 607sqm rectangular block with 14.3m frontage
+ Spacious, sunlight wrenched lounge room
+ Separate dining room with large window
+ Neat, original kitchen with ample cupboard & bench space
+ Modern bathroom with floor to ceiling tiles
+ Laundry with natural gas hot water system & direct access outside
+ Existing Natural Gas supply to home for cooking & hot water
+ Long side drive to detached garage, carport & store room
+ Easy access to Great Western HWY & M4, Parramatta CBD, Schools, Transport & Pendle Hill & Wentworthville Shops

An opportunity not to be missed as the owner has decided to sell and a property like this will not stay long in the market. The property is a must to inspect to avoid disappointment. Please contact your exclusive agent Atul Bhanushali on 0402 961 515.

SMS ’57 Rowley ST’ to 0402 961 515 or simply call for more details!!

*STCA means Subject to Council Approval

“All information contained herein is gathered from sources we believe to be reliable. However, we cannot guarantee its accuracy and interested persons should rely on their own enquiries”

234 Captain Cook Drive, WILLMOT NSW 2770

You don’t want to miss this one, as this one is the First Home buyer’s delight or lucrative investment for astute investor. This home is ideal for a large family or the intelligent investor looking to add on to their portfolio. Property investors have an unprecedented opportunity to buy POSTIVIVELY GEARED investment with potential of CAPITAL GROWTH.

Positioned in a quiet street, this property is located close to Willmot public school, Ropes Crossing Village Shopping Centre, Willmot Reserve and easy access to M4 and the Great Western Highway.

Situated on approx. LEVELED RECTANGULAR BLOCK of 651 sqm of land , this home is ideal for a growing family, giving the space enjoy their time together with its relaxed and cosy layout and its sun filled interiors.

House:
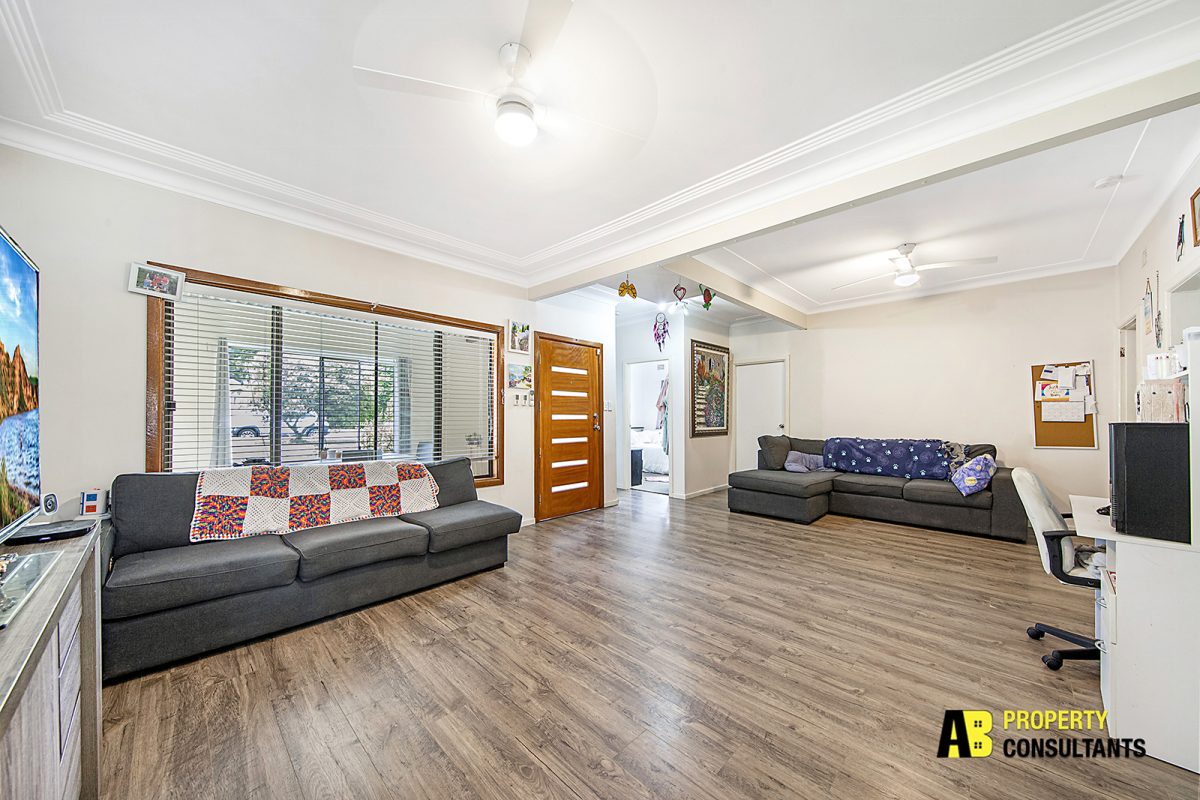
+ Living room with timber flooring and ceiling fan
+ 3 good sized bedrooms which are carpeted
+ Master bedroom with ceiling fan
+ Spacious kitchen with a lot of storage space
+ Common bathroom with shower
+ Separate toilet
+ Separate Laundry

Granny Flat:
+ Granny with open plan and 2 spacious bedrooms and carpet throughout
+ Spacious kitchen
+ Common bathroom with shower and separate toilet
+ Internal Laundry
+ Wheelchair access ramp in granny flat

This property is a must to inspect to avoid disappointment. The owner has decided to sell and buyers should not miss this opportunity. Please contact your exclusive agent Atul Bhanushali on 0402 961 515.

“All information contained herein is gathered from sources we believe to be reliable. However, we cannot guarantee its accuracy and interested persons should rely on their own enquiries”

5/7 Norfolk Street, BLACKTOWN NSW 2148

Large, Elegant, and Contemporary townhouse situated in a sought-after location of Blacktown. Located in a small complex this near new townhouse will tick every box on your checklist. Whether you are a First Home Buyer, an Investor looking to add on to your portfolio or even if you are someone who is starting out and looking to dip your toe into the pool of Real Estate, this is one opportunity not to be missed.

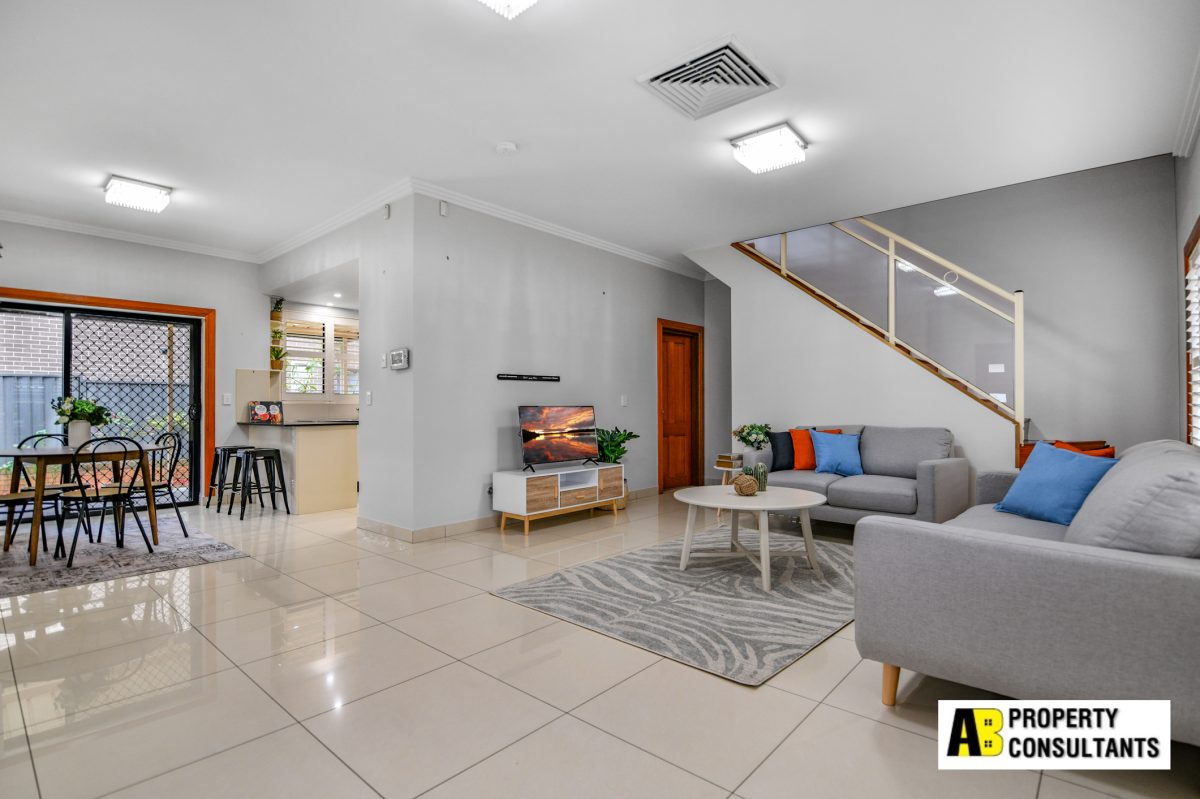
As you enter, you will be wowed by the space on hand and the open plan of living allows the whole family to come together. With tiles throughout the property, this home offers sun-filled interiors and a layout that will be the envy of many. Downstairs you have the open-plan living, One guest bedroom, Modern kitchen, Modern bathroom, Separate laundry room, internal access to the garage and a Covered Front yard ideal for entertaining with family and friends.
Upstairs there are Four bedrooms, Large size master bedroom with a walk-in robe and en-suite. The other bedrooms come with mirrored built-in robes. There is a separate storage room upstairs and also a large size linen cabinet along with a common bathroom with a separate bath & shower.

Features that would excite you –
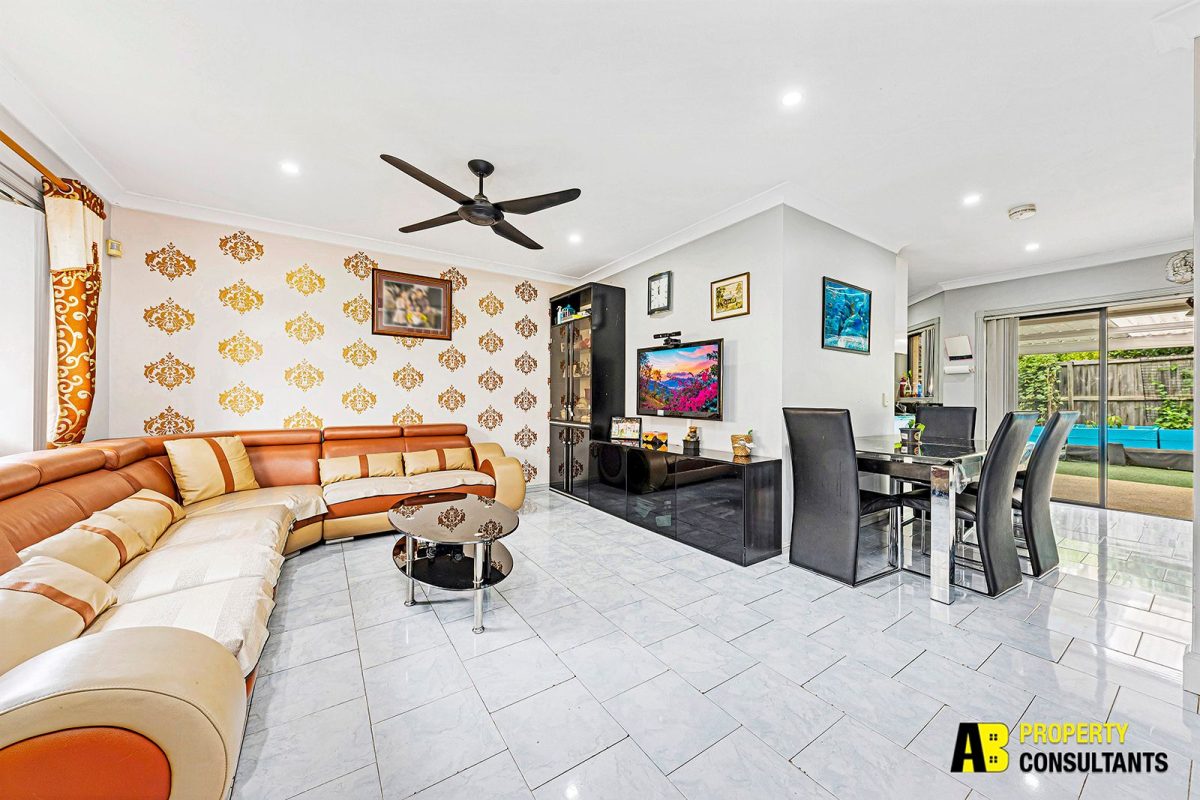
+ Open Plan living with tiled flooring and an additional Air-con in the living area
+ Modern kitchen with a gourmet cook-top, Dishwasher, Rangehood and plenty of storage
+ One-bedroom downstairs which can be used as a guest bedroom or for Parents
+ Four bedrooms upstairs, with a large Master bedroom with walk-in robe and En-suite
+ Three other bedrooms with mirrored built-in robes
+ Modern Common bathroom upstairs & downstairs with separate bath & shower
+ Separate Laundry with dryer
+ Front yard with pergola, ideal for entertaining
+ Fully fenced wrap around a courtyard with decking
+ Ducted Air-con
+ Separate storage room and large linen cabinet upstairs
+ Video Intercom
+ Four Security cameras installed
+ Single garage with additional storage space inside

Situated in the rear side of the complex, this home is not going to be on the market for long. With easy access to Blacktown CBD, local shops, Schools and Public transport and a short distance away from M7, M4 and A44.

The owner has decided to SELL and this home will be sold to the buyer who acts NOW!!! Please contact your exclusive agent Atul Bhanushali on 0402 961 515.

“All information contained herein is gathered from sources we believe to be reliable. However, we cannot guarantee its accuracy and interested persons should rely on their own enquiries”

12/52 Weston Street, HARRIS PARK NSW 2150

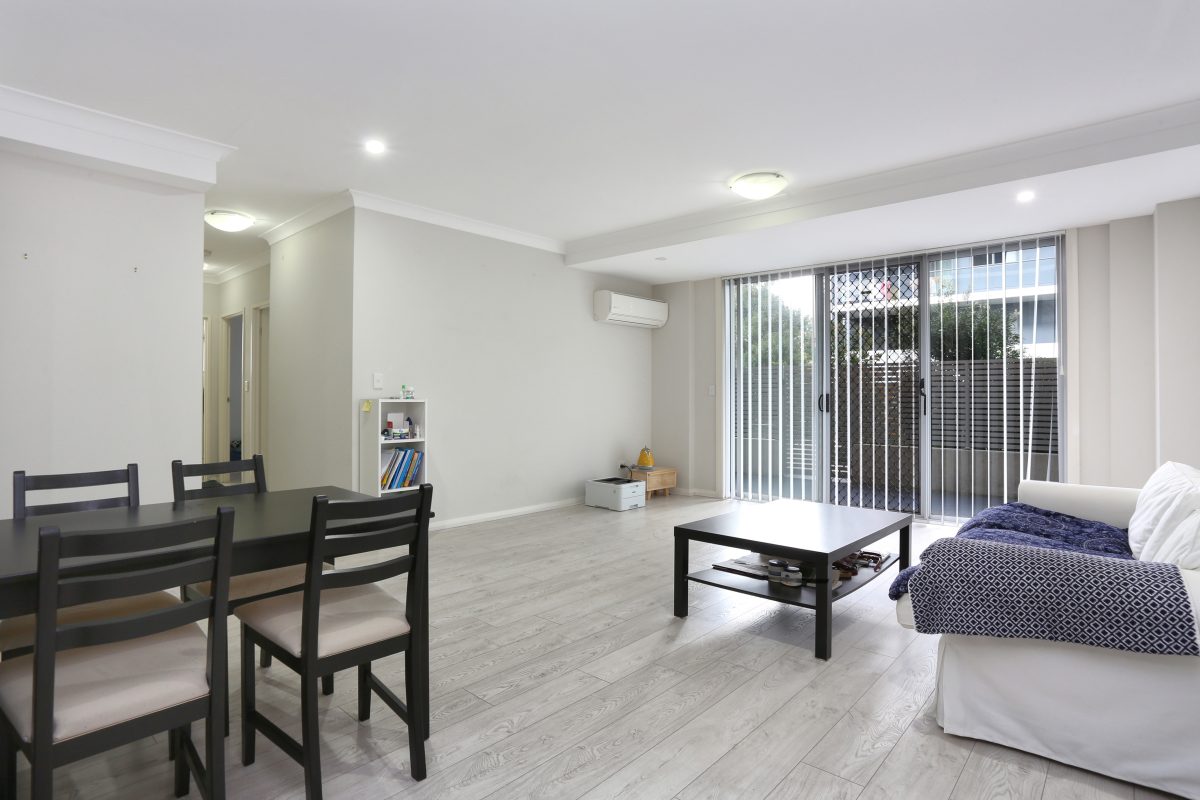
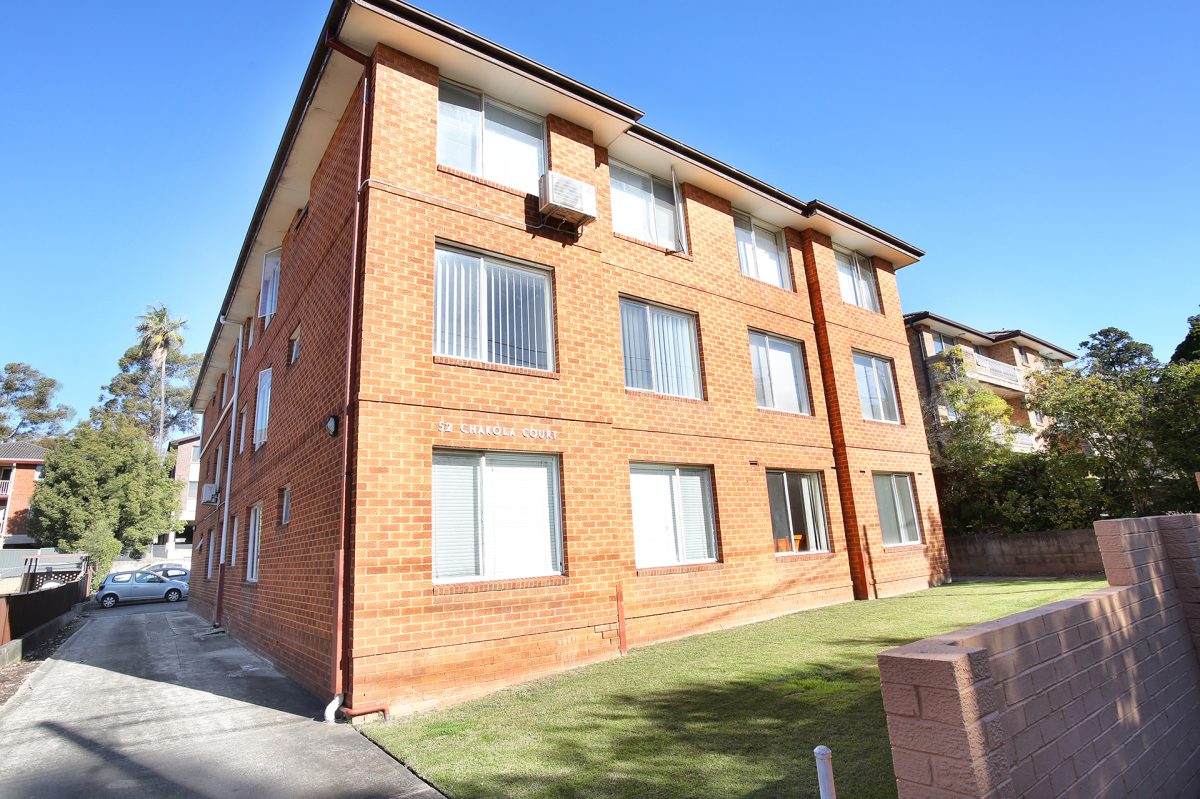
Come and see this tastefully presented, family home with accents of functionality and design that brilliantly suits today’s lifestyle demands. Perfectly positioned in a double brick and secured complex, offering great value to the first homebuyer and astute investor for strong growth and rental prospects.

Situated towards quieter side of the complex and leafy outlook, located within walking distance to Railway Station, Parramatta CBD, vibrant shopping village, reputable schools, restaurants, cafes & parks. This is your chance to live now or rent out, then reap the rewards later.

Features:
+ 2 good-sized bedrooms with an abundance of natural light
+ Spacious combined living and dining area
+ Well-maintained kitchen with plenty of storage
+ Neat & Tidy Bathroom
+ Internal Laundry
+ Car space
+ Walking distance to public transports, station, schools, parks and Parramatta CBD

If you want to invest for good rental income or if you want to live in low maintenance and convenient home, then this is the property for you. Owner has made the decision to sell, so don’t delay securing this property, with owner determined to SELL, please contact your exclusive agent Atul Bhanushali on 0402 961 515.
All information contained herein is gathered from sources we believe to be reliable. However, we cannot guarantee it’s accuracy and interested persons should rely on their own enquiries

18 Orana Avenue, SEVEN HILLS NSW 2147

Come and see this beautifully renovated and refreshed house that offers plenty of space inside and out! With three good-sized bedrooms, a beautifully RENOVATED kitchen, renewed bathroom & laundry, an additional toilet spectacular large living area & dining, and a sunroom there is nothing not to like with this beautiful family home!

You will fall in love with this home as you enter the front door. You will like the versatile floor plan and space inside with alluring floorboards in the living area and light paint that make this property fresh and inviting.

The home is conveniently perched on a rectangular block with a Granny Flat potential (STCA). Situated in an ever-popular area of Seven hills within minutes walk to Seven Hills Train Station, Seven Hills Plaza, Orana Park, Blacktown hospital, Bert Oldfield Primary School, and Our Lady of Lourdes Catholic School.

Features include –
+ Approx 556 sqm of Land
+ North Facing Entrance
+ Large open plan living area with 2 fans & an Air-con
+ Sun-room at the entrance
+ Wooden flooring to main areas and carpet to the bedrooms
+ 3 Good sized bedrooms with mirrored built-in robes, Master with Air-con and other 2 with ceiling fans
+ Modern Renovated kitchen with electric cooktop, Oven & Dishwasher, and ample storage space
+ Renovated bathroom with separate shower
+ Internal laundry with storage space
+ Additional toilet for added convenience
+ Big backyard for the kids to play around
+ Lock-up garages
+ Easy access to Great Western HWY & M4, M7, Schools, Public Transport and Seven Hills station

An opportunity not to be missed as the owner has decided to sell and a property like this will not stay long in the market. The property must be on your inspection list to avoid disappointment. Please contact your exclusive agent Atul Bhanushali on 0402 961 515.

“All information contained herein is gathered from sources we believe to be reliable. However, we cannot guarantee its accuracy and interested persons should rely on their own enquiries”

10/17 ALICE STREET, HARRIS PARK NSW 2150

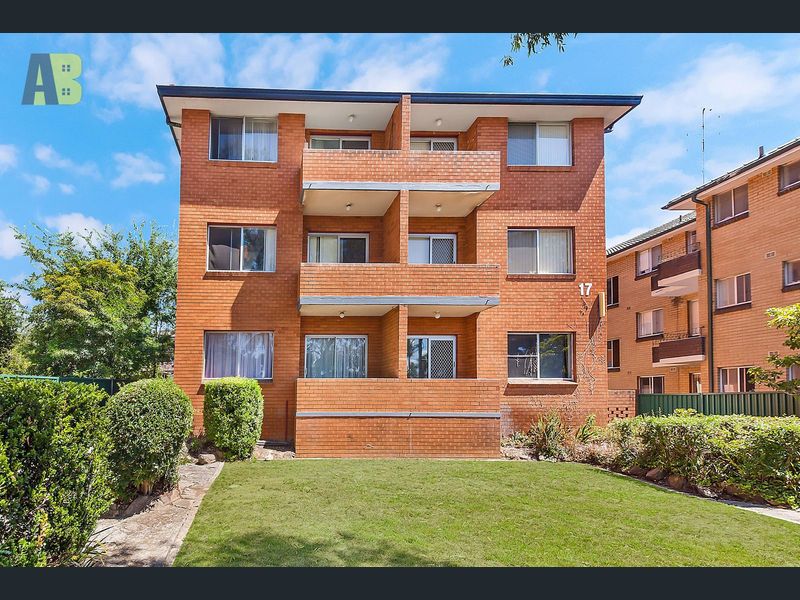
Quality living in this ideally positioned, beautiful 2-bedroom apartment boasting a peaceful outlook having a calm and relaxing aura. You will not believe that a short walk away and you will be at Westfield Shopping Centre and Parramatta CBD.

You will like this unit that will impress with a fantastic layout and lot of space inside. As you step in you will be overwhelmed with a large, light, and airy lounge/dining area opening into a northeast facing balcony. Moving inside, you will like the renovated kitchen with all appliances. You will notice two spacious bedrooms with leafy views, aircons in both with another private balcony in main bedroom and a neat & tidy bathroom.

Situated in a secured and solid brick complex, it is walking distance to the Parramatta CBD, restaurants, shops, and public transport.

Features include:

– Two spacious sun filled bedrooms both with aircon and built-in wardrobe in main.
– Large living area with parquetry flooring opening to sunny balcony
– Renovated kitchen with small pantry, dishwasher, and plenty of storage
– Well maintained bathroom with floor to ceiling tiles
– Internal laundry and Car space
– Secured building, low strata, and high rental potential an attraction for investors
– Walking distance to transportation, Schools, Parks, Shopping and Parramatta CBD

If you want to invest for good rental yields or if you want to live in a spotless and convenient home then this is the property for you. Be quick because this excellent opportunity will not last long. With owner determined to SELL, please contact your exclusive agent Atul Bhanushali on 0402 961 515.

All information contained herein is gathered from sources we believe to be reliable. However, we cannot guarantee it’s accuracy and interested persons should rely on their own enquiries.
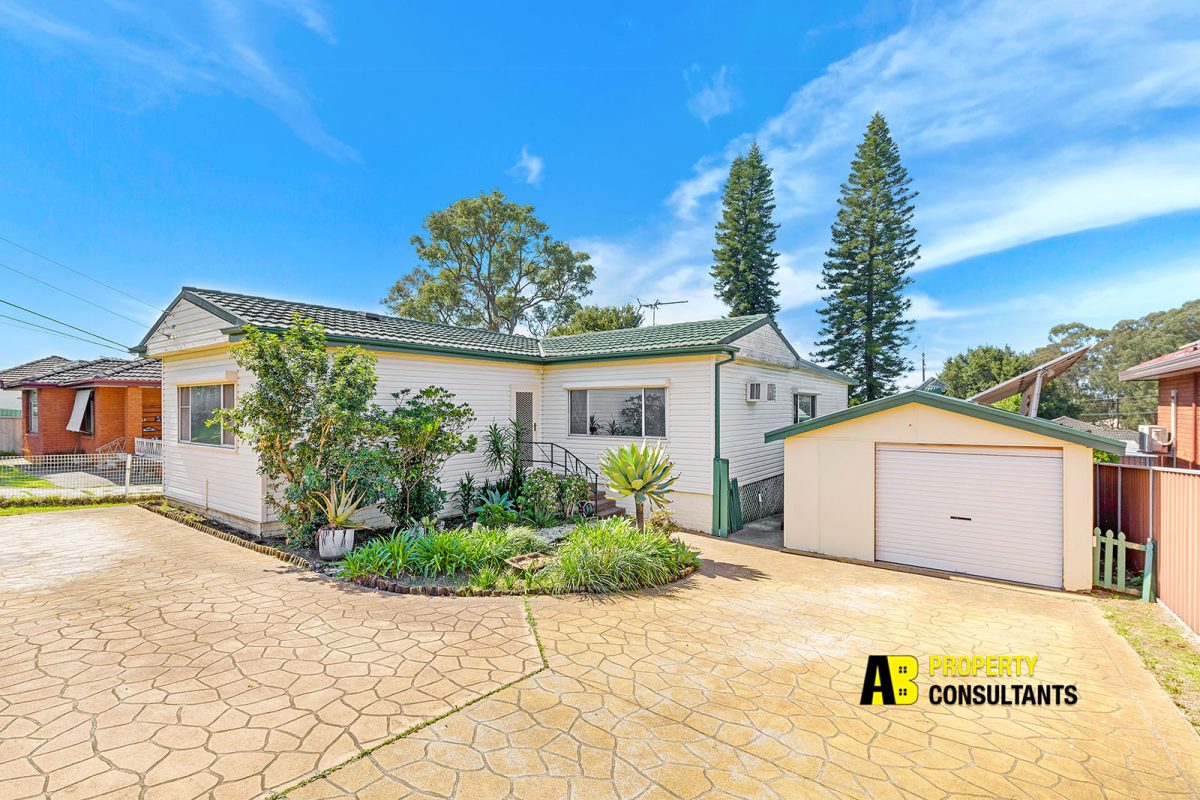
12/80-82 Metella Road, TOONGABBIE NSW 2146

Conveniently located and meticulously presented, this fabulous DUPLEX STYLE townhouse positioned in front of the complex shares ONLY ONE COMMON WALL. This low-maintenance townhouse offers a family-friendly atmosphere with a comfortable lifestyle ideal for First Home Buyers, Downsizers, and Investors.

Boasting a spacious & sun-drenched floor plan spread across two levels, there is designated lounge space with a study corner in the living space, taking you through to the dining space and a spacious & modern kitchen with all appliances and ample storage space, opening to the easy-care backyard with a pergola making it the ideal spot to entertain family & friends. There is also an internal laundry with an additional toilet for added convenience. On the first level, you have two bedrooms, master bedroom comes with mirrored built-in robes and an Ensuite. There is a common bathroom on the first level with a separate bath & shower.

Features that would excite you:
+ Tiles flooring throughout the ground level
+ Designated living area with Air-con & Fan
+ Study corner in the living area
+ Additional storage in the living area
+ Spacious & Modern Kitchen with Gas cooktop, Dishwasher, Rangehood, and ample storage space
+ Easy care backyard with pergola, ideal for relaxed Sunday mornings and entertaining friends & family
+ Wooden flooring upstairs, there are two bedrooms, Master bedroom with Ensuite and mirrored built-in robes
+ Second bedroom comes with mirrored built-in robes and a Fan
+ Ducted Air-conditioning upstairs
+ Fully tiled modern bathroom upstairs with separate bath & shower
+ Linen cabinet for additional storage
+ Additional guest room/study room downstairs
+ Internal laundry with an additional toilet for added convenience

Location:
+ Approx. 450 meter to Metella Road Public School
+ Approx. 15 mins walk to Toongabbie Train Station, Portico Plaza Shopping Centre
+ Approx 10 mins walk to Girraween Park
+ Few mins walk to many child care centres

This home is ideal for First Home Buyers or astute investors looking to add to their portfolio as you cannot go wrong with this one. The Owner has decided to SELL and this will go to the buyer who will act NOW!!!

Please contact your exclusive agent Atul Bhanushali on 0402 961 515.

“All information contained herein is gathered from sources we believe to be reliable. However, we cannot guarantee its accuracy and interested persons should rely on their own enquiries”

1/53 Lower Mount Street, WENTWORTHVILLE NSW 2145

Elegant and contemporary townhouse situated in a sought-after location of Wentworthville. Located in a secure small boutique complex within the Darcy Road Public school catchment area and within walking distance to Local shops, cafes and close to A44 and M4. This home will tick every box on your checklist whether you are a First Home buyer or an Investor looking to add on to your portfolio.

As you enter the Bright & Sunny Open plan living with a designated dining area, which opens onto the easy-care courtyard with a pergola, there is also a Modern Kitchen with all appliances and ample storage space. There is also an internal laundry with an additional toilet for added convenience. On the First level, you have two bedrooms, master bedroom comes with mirrored built-in robes, En-suite and a private balcony. There is also the common bathroom on the first level with separate shower and a large Jacuzzi tub. There is also a lobby upstairs, giving space to utilise it by making a study corner. On the loft floor there is an additional room with an Air-con, which can be used as either children’s room or can be converted to a Gaming den.

Features that would excite you –
+ Open Plan living with tiled flooring throughout on the ground level
+ Modern Kitchen with breakfast bar, Gas cooktop, Dishwasher, Rangehood and ample storage space
+ North facing veranda with a pergola, ideal for the relaxed Sunday mornings, leading to an easy-care courtyard
+ Wooden Flooring upstairs throughout and a lobby on the First level
+ Two bedrooms on the First level with mirrored built-in robes, Master bedroom with En-suite and a private balcony
+ Fully tiled Modern bathroom on the first level with separate shower and a Jacuzzi tub
+ Third bedroom on the loft floor with an Air-con
+ Internal laundry with an additional toilet and a sink for added convenience
+ Storage under the stairs
+ Ducted Air-con throughout
+ Two car spaces in the secure underground car park
+ Two storage rooms in the underground car park

This street facing home is ideal for a growing family and will not stay long on the market. The owner has decided to SELL and will be sold to the buyer who acts NOW!!!

Please contact your exclusive agent Atul Bhanushali on 0402 961 515.
“All information contained herein is gathered from sources we believe to be reliable. However, we cannot guarantee its accuracy and interested persons should rely on their own enquiries”

240 Captain Cook Drive, WILLMOT NSW 2770

You don’t want to miss this one as this one checks all the boxes. Whether you are a First Home Buyer, an Investor looking to add on to your portfolio or even if you are someone who is starting out and looking to dip your toe into the pool of Real Estate, the opportunity is there to be taken, strike while the iron is hot as Willmot is in great demand.

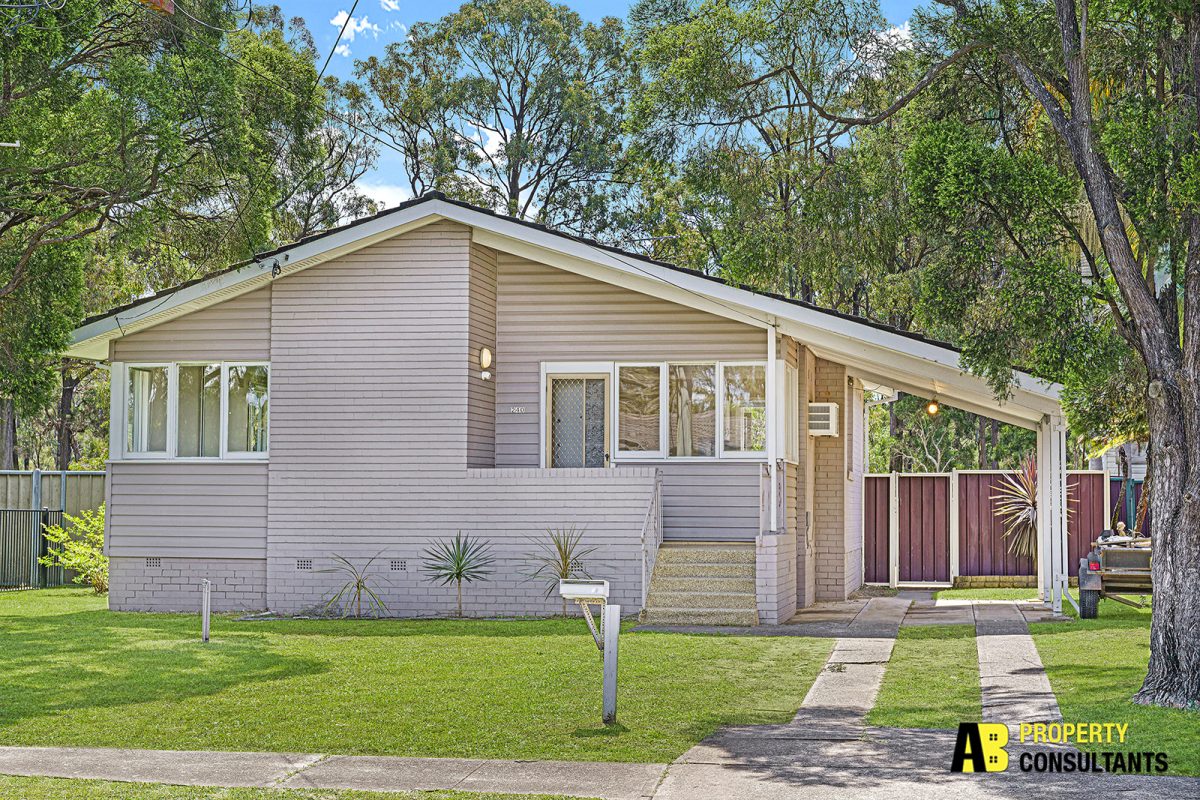
Situated on approximately 582 sqm rectangular block, this 3-bedroom refreshed house is ready to move in providing a relaxed & cosy layout with its sun-filled interiors and a huge backyard with a potential for a Granny Flat (S.T.C.A). Local schools, Public parks are all easily accessible and so are the public transport and A44 and M4 as well.

Features –
+ Perfect rectangular block approx. 582m2
+ 3 Good sized bedrooms with mirrored built in robes
+ Floorboards living areas
+ Kitchen with electric cooktop, plenty of storage and lots of natural light
+ Large living room with Air Conditioner
+ Common bathroom in original condition
+ Undercover outdoor decked area, perfect for entertaining
+ Huge backyard with potential future development of a granny flat (S.T.C.A.) and thereby possibly achieving dual income
+ Internal laundry
This property is a must to inspect to avoid disappointment. The owner has decided to sell and buyers should not miss this opportunity. Please contact your exclusive agents Atul Bhanushali on 0402 961 515.

SMS ‘240 Captain Cook’ 0402 961 515 or simply call for more details!!

“All information contained herein is gathered from sources we believe to be reliable. However, we cannot guarantee its accuracy and interested persons should rely on their own enquiries”

12 Hartog Avenue, WILLMOT NSW 2770

Impeccably presented, contemporary style and superb appointments to impressive layout, this extraordinary fully renovated deluxe residence is an idyllic family retreat or lucrative investment.

This rare modern home needs no work or upgrading, the current owners have already put in the hard work and meticulously upgraded everything to premium specifications. Simply move your family in and enjoy the lifestyle you have always dreamed of. This home is of supersized family proportions inside and out, your jaw will drop when you see the attention to detail the current owners have renovated with pride and perfection.

Situated on approx. 677sqm of land, there is potential for a Granny-Flat as well (S.T.C.A). Local schools, Public parks are all easily accessible and so are the public transport and A44 and M4 as well.

Features
+ Spacious open plan lounge and a dedicated meals area
+ 3 spacious bedrooms with mirrored built-ins
+ Renovated kitchen with electric cooktop, Dishwasher, Rangehood and plenty of storage space
+ Renovated fully tiled bathroom with a Double-shower and a toilet
+ Perfectly sized undercover decked entertainment area, ideal for Sunday Brunches with family & friends
+ Big Laundry space with external access
+ Additional shower & toilet adjacent to the laundry for added convenience
+ Remote controlled garage access
+ Located short distances to M4, M7, A44 motorways, Marsden park business centre featuring Ikea, Bunnings, Aldi and many others.

Additional Fittings:
+ Electric gate + eye vision intercom (can be controlled by App on Phone)
+ Digital touchpad lock
+ 7.5 kw Daikin Duct system (4 zones) – wireless adapter to control through phone
+ 7.5kw Daikin Cassette system for living area – wireless adapter to control through phone
+ Smart meter to check daily electricity consumption
+ Electric light with sensors in front of the house
+ CCTV cameras installed covering the property giving that additional sense of security and peace of mind

This property is a must to inspect to avoid disappointment. The hard work has been done the owner and the buyer will reap the benefits. The owner has decided to sell and buyers should not miss this opportunity. Please contact your exclusive agent Atul Bhanushali on 0402 961 515.

SMS ’12 Hartog Ave’ to 0402 961 515 or simply call for more details!!

All information contained herein is gathered from sources we believe to be reliable. However, we cannot guarantee its accuracy and interested persons should rely on their own enquiries