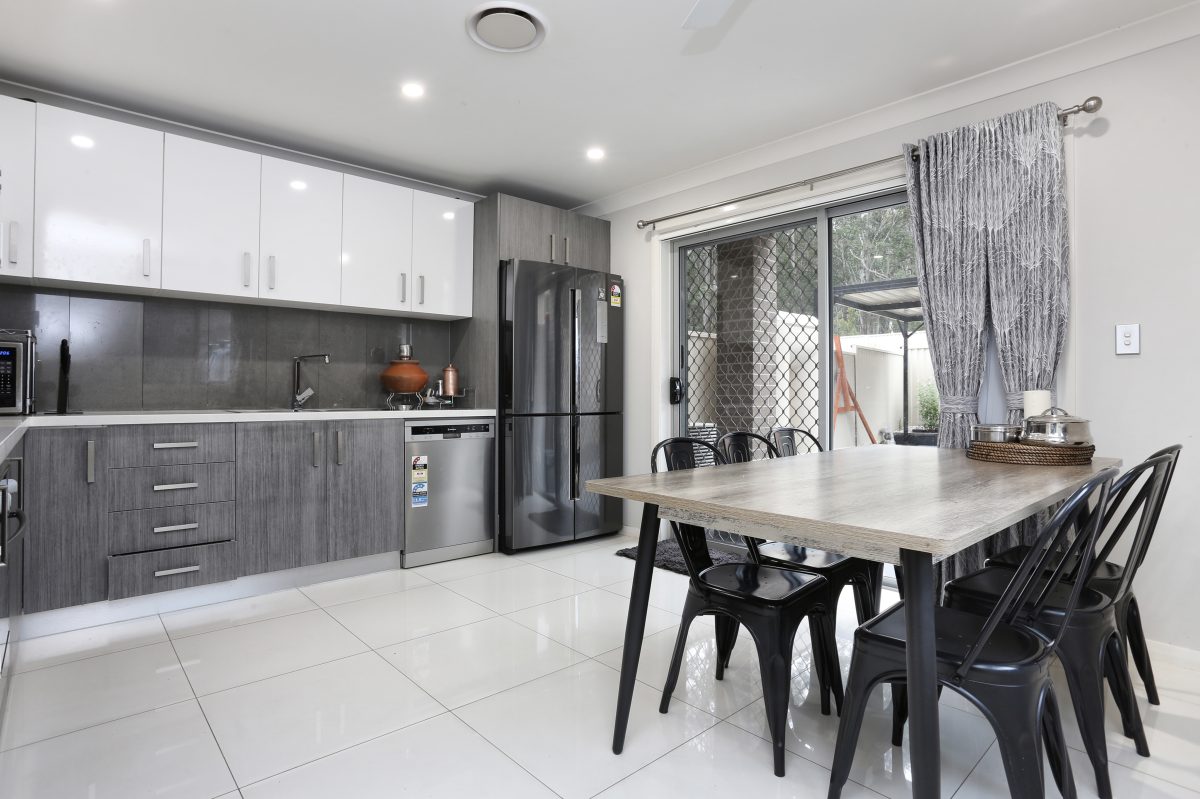
1/52 Harris Street, HARRIS PARK NSW 2150

1/52 Harris Street, HARRIS PARK NSW 2150

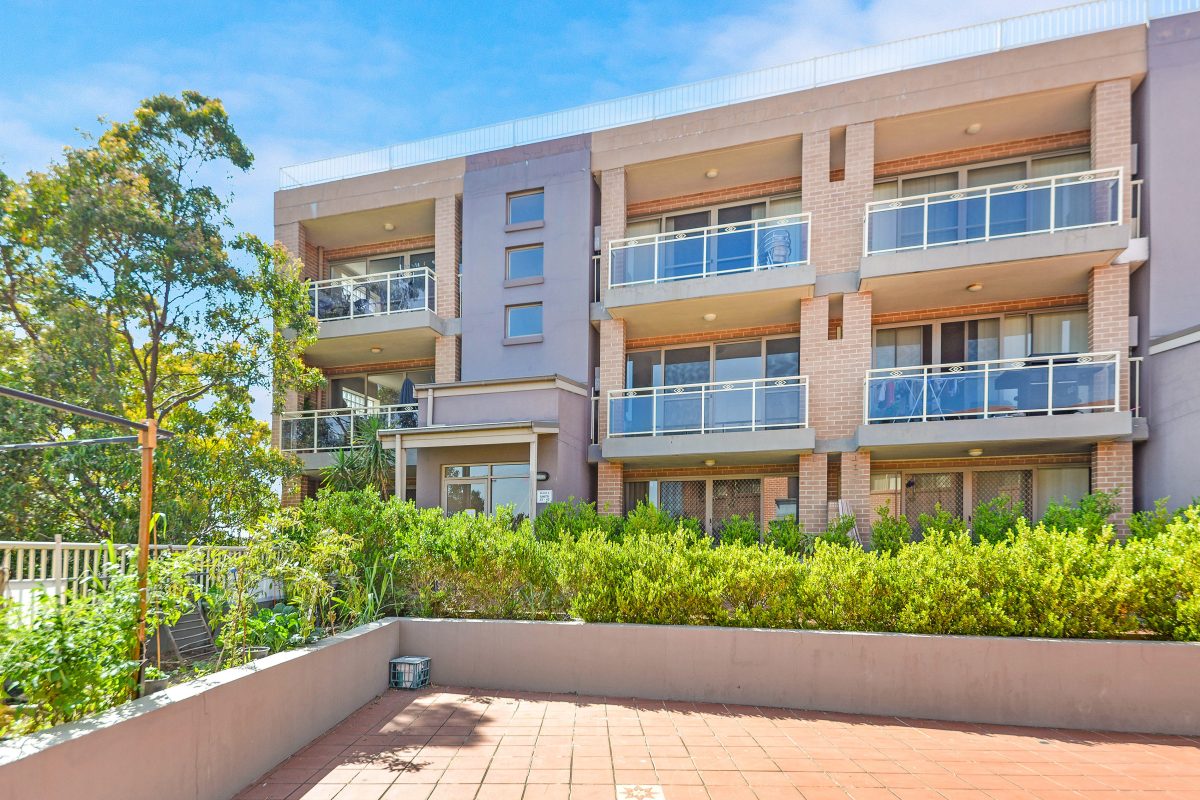
Pamper yourself with quality lifestyle in this gorgeous, freshly refurbished 2-bedroom ground floor apartment. Open plan with large windows attracts a lovely cross breeze and plenty of natural light. Having a peaceful breakfast or a lazy afternoon on the enormous wrap around balcony will be a treat.

As you walk through this residence you will like the wide-open plan layout with large living area, gourmet kitchen and north facing large, covered wrap around courtyard/ entertaining area. Located in the highly desirable area and only moments away from the Harris Park Station, shops, schools, cafes, and restaurants. Walking distance to schools including St Olivers Primary, Rosehill Public and many parks and recreational facilities, Parramatta station and Westfield shopping centre.

Features also include:

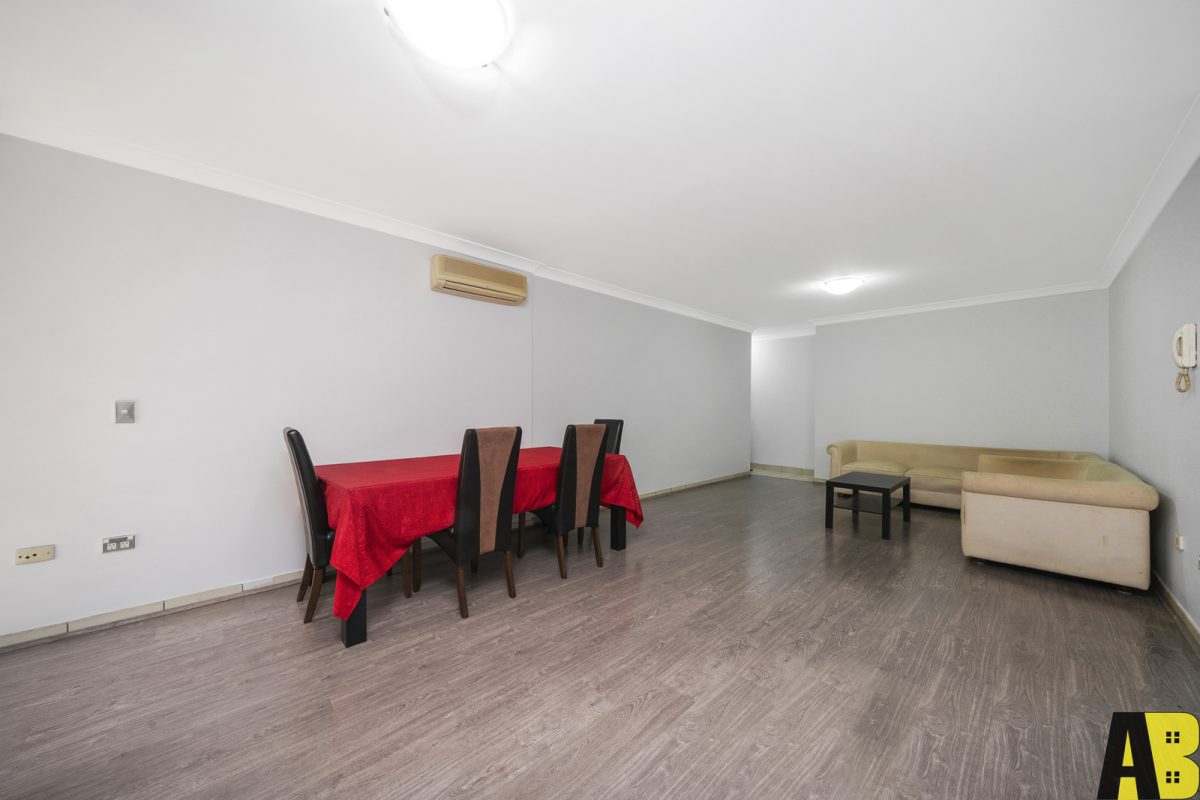
+ Large open plan living and dining with new laminate flooring in living and bedrooms

+ Modern kitchen with gas cooktop, dishwasher and plenty of storage around

+ Two large bedrooms, Main with ensuite

+ Second bedroom with access to balcony

+ Huge, covered wrap around balcony.

+ Well-maintained main bathroom with separate bathtub and shower screens

+ Single Lockup garage

+ Security complex with intercom access

+ Double brick apartment

+ Good size internal laundry

With nothing to do but move in & enjoy, this home should sit on top of any family’s inspection list. This property is only available to the buyer who acts NOW. The owner has made the decision to sell, so do not delay securing this property, please contact your exclusive agent Atul Bhanushali on 0402 961 515.

All information contained herein is gathered from sources we believe to be reliable. However, we cannot guarantee its accuracy and interested persons should rely on their own enquiries.

39/548-556 Woodville Road, GUILDFORD NSW 2161

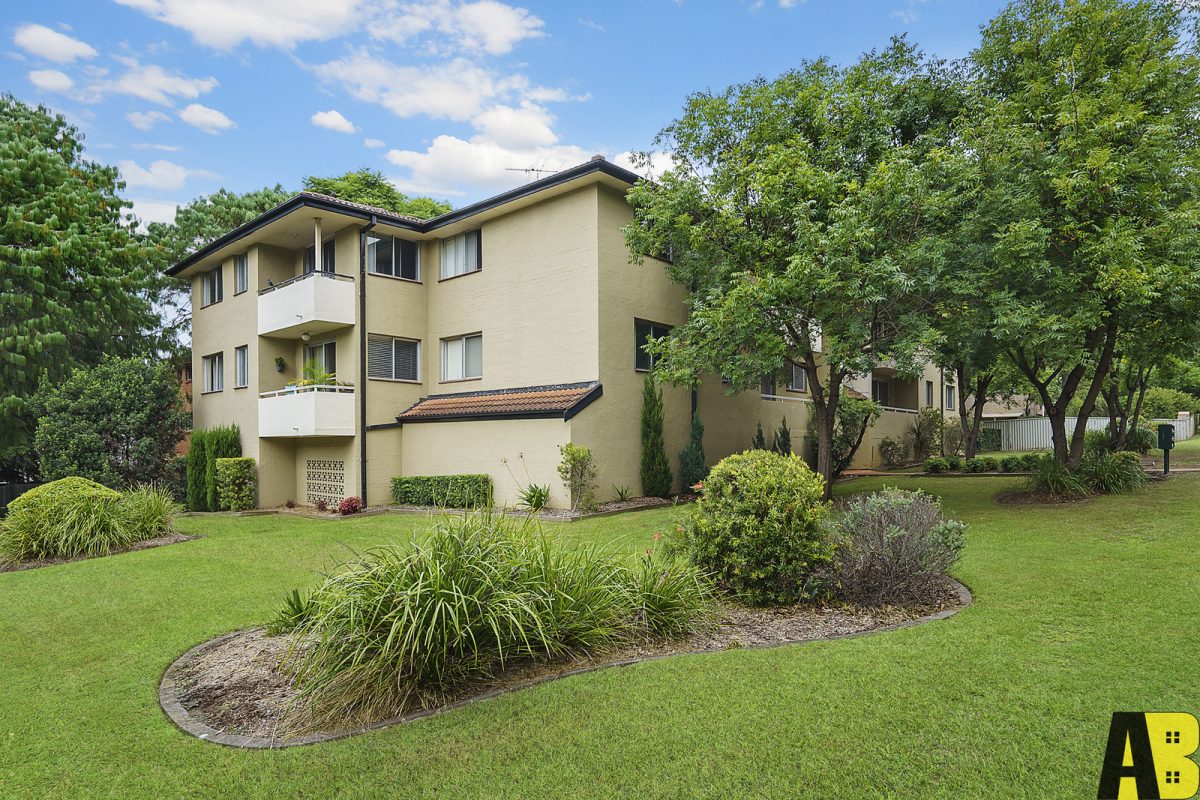
Pamper yourself with this meticulously maintained, beautiful family home offering extraordinarily smart and stylish living. Its fluid integration of indoor and outdoor spaces encourages effortless entertaining. Serene, delightful, sun drenched unit comprising a large open plan layout, which opens onto the huge entertaining balcony!
There is modern style kitchen with stainless steel appliances and gas cook top, spacious bedrooms with a private balcony and ensuite to the main and a bright dining area. Your eye is immediately drawn to the signature space at the balcony perfect for enjoying with family and friends around. Perfectly positioned in a secured complex and only moments away from public transport, shops, schools, cafes and restaurants.

Features also include:
– Oversized open plan living room with tiled flooring leading out to covered entertainer’s balcony
– Stunning modern kitchen with gas cooking, stainless steel appliances and plenty of cupboards
– Spacious master bedroom with built-in wardrobe, ensuite and access to its own private balcony
– Second bedroom with wardrobe. Wooden flooring in both bedrooms
– Modern bathroom with separate bath and shower and floor to ceiling tiling
– Internal laundry with plenty of storage space
– Secure tandem car space for parking 2 cars
– Perfectly positioned in a secured complex and easy commute to Parramatta CBD, near schools and golf course

If you want to invest for good rental yields or if you want to live in a spotless and convenient home, then this is the property for you. Be quick because this excellent opportunity will not last long. With owner determined to SELL, please contact your exclusive agent Atul Bhanushali on 0402 961 515.
All information contained herein is gathered from sources we believe to be reliable. However, we cannot guarantee its accuracy and interested persons should rely on their own enquiries.

6/10 Dalley Street, HARRIS PARK NSW 2150

Lovingly maintained and freshly painted with new floorboards, this superb apartment offers a lifestyle of easy-care convenience. Quietly positioned in a sought-after location, that will appeal to First Home Buyers, Down-sizers and Investors alike. Presenting a generous floor plan with contemporary finishes throughout and large bedrooms – an ideal choice for a modern lifestyle with superb location benefits!
As you walk down the hallway, you will notice a generous kitchen with gas cooking, ready for the fussiest chef. The open living/dining area flows from the kitchen on to the spacious balcony. Set in a secure and well-maintained complex with spacious bedrooms both having built ins.

Whether you’re looking for a warm and inviting home to live in or if you’re looking for a great investment opportunity, this one is sure to meet your needs and exceed your expectations. This family home is perfectly positioned in a secured complex, only moments away from the Harris Park Station, shops, schools, cafes and restaurants. Walking distance to schools including St Oliver Primary, Rosehill Public and many parks and recreational facilities, Parramatta station and Westfield shopping centre.

Features:
– Two large bedrooms both with built-in wardrobes and new wooden flooring.
– Spacious open-plan living/dining room opening to balcony
– Modern kitchen with gas cooking, and plenty of cupboards for storage
– Fully equipped bathroom with separate bath and shower
– Spacious internal laundry with dryer and storage space
– Lockup garage
– Secured building with intercom for added safety
– Walking distance to public transports, station, schools, parks and Parramatta CBD

Premium opportunity for first homebuyers or astute investors! With nothing to do but move in & enjoy, this home should sit on top of any family’s inspection list. This property is only available to the buyer who acts NOW. The owner has made the decision to sell, so don’t delay securing this property, please contact your exclusive agent Atul Bhanushali on 0402 961 515.

All information contained herein is gathered from sources we believe to be reliable. However, we cannot guarantee its accuracy and interested persons should rely on their own enquiries

247 Old Windsor Road, OLD TOONGABBIE NSW 2146

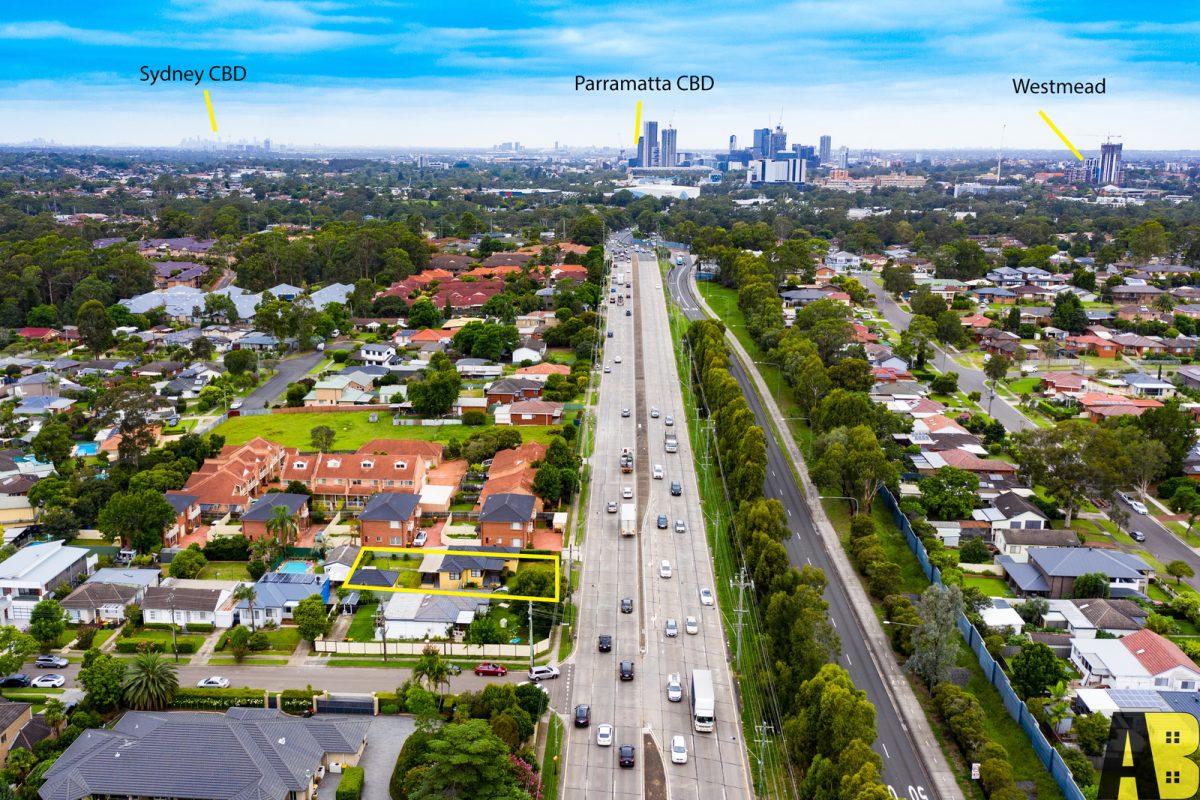
An exceptional opportunity to purchase well-maintained solid house situated on the perfectly shaped block. With a sweeping frontage approx. 18m and land size approx. 639 sqm provides a spectacular opportunity to build DUPLEX OR GRANNY FLAT. (STCA).

Situated convenient location with easy access to Parramatta CBD via the T-Way, shops, schools, and multiple public transport options and close proximity to all amenities this property should be in the TOP OF YOUR INSPECTION LIST.

Features

+ Cosy Living area with Air-con
+ Three spacious bedrooms, two with Mirrored built-in robes and one with ceiling fan
+ Contemporary kitchen with dishwasher, oven, rangehood and plenty of storage space
+ Well maintained common bathroom with separate bath & shower
+ Large laundry space with storage and additional toilet
+ Large sundrenched backyard
+ Under the roof covered, decked entertainment area
+ Double garage
+ Plenty of side street parking
+ Potential to build Granny Flat (STCA)

Whether you are looking for a family home, investment opportunity, or development project, this property fits most of the criteria. The sizeable land has great potential since this kind of stock isn’t easily found.

Be quick, this excellent opportunity will not last long. With owner determined to SELL, please contact your exclusive agent Atul Bhanushali on 0402 961 515

“All information contained herein is gathered from sources we believe to be reliable. However, we cannot guarantee its accuracy and interested persons should rely on their own enquiries.”

1/44-50 Meehan Street, GRANVILLE NSW 2142

The essence of easy living, set in an absolute prime location, this updated two-bedroom unit is ideal for young families or investors. You will like this unit that will impress with a fantastic layout and lot of space inside. This home offers an enviable lifestyle for any family.

The moment you step inside you will be amazed with the quality updates throughout including new floorboards, appliances, a fresh coat of paint and many more. With a modern style kitchen, spacious bedrooms with built-in robes, a well-appointed bathroom and Internal laundry with dryer, this beautiful 2-bedroom apartment will tick all your boxes. Perfectly positioned in a secured complex and within walking distance to schools, many parks and recreational facilities, Harris Park and Parramatta station and Westfield shopping centre.

Features:
– Two spacious bedrooms both with built in wardrobes.
– Spacious kitchen with new appliances and plenty of storage space
– Bright living area with access to balcony
– Good-sized bathroom with floor to ceiling tiles
– Single secured parking space
– Good size internal laundry with dryer
– Secured building

With nothing to do but move in & enjoy, this home should sit on top of any family’s inspection list. This property is only available to the buyer who acts NOW. The owner has made the decision to sell, so don’t delay to secure this property, please contact your exclusive agent Atul Bhanushali on 0402 961 515.

All information contained herein is gathered from sources we believe to be reliable. However we cannot guarantee its accuracy and interested persons should rely on their own enquiries

88/29-33 Kildare Road, BLACKTOWN NSW 2148

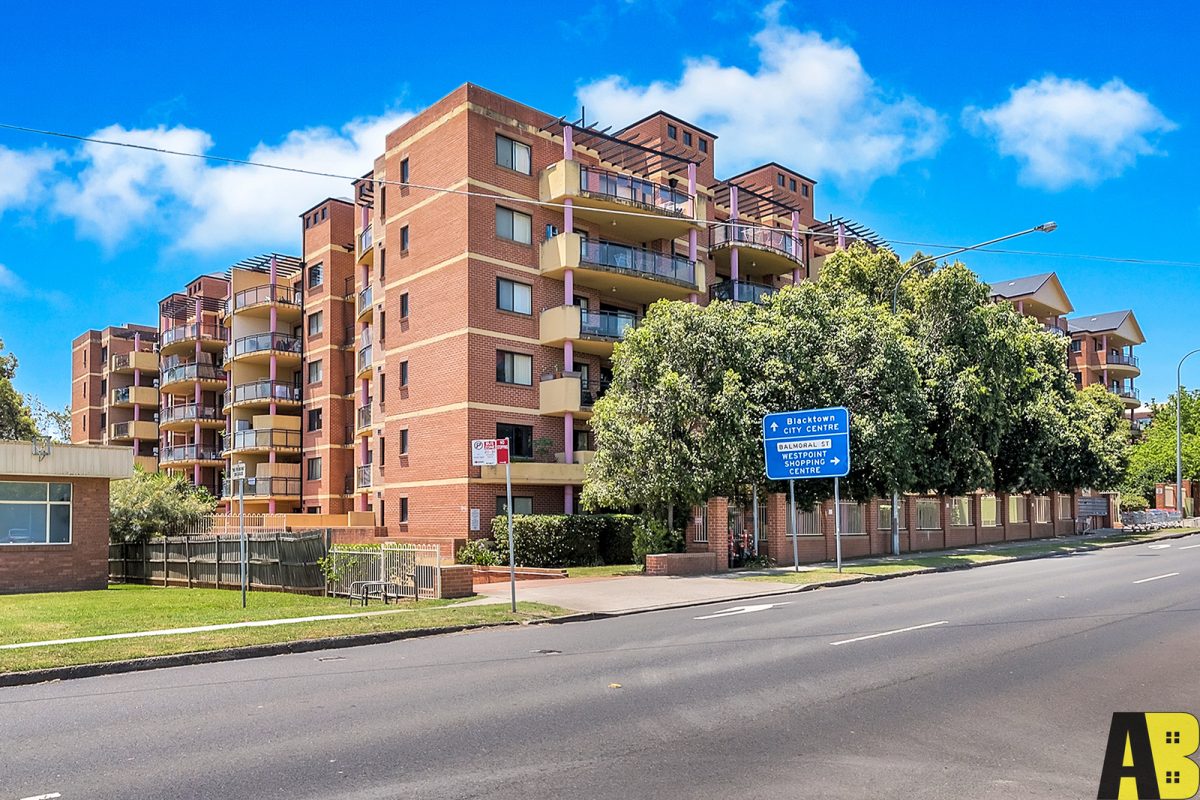
Located just minutes away from the Westpoint shopping centre and the Blacktown train station, this 2-bedroom apartment is ideal for First-home buyers and Investors alike.

With its open plan living, balcony with views to the park, this house is breezy and attracts a lot of natural sunlight.

Features Include

+ Spacious open plan living with Air-con and access to the balcony
+ Two good sized bedrooms
+ Master bedroom with walk-in wardrobe, en-suite and private balcony access
+ Second bedroom with mirrored built-in robes
+ Generous common bathroom with separate bath & shower
+ Separate Laundry
+ Secure Entrance with Lock-up garage

The owner has decided to sell, so be quick as this opportunity will not last long. Please contact our exclusive agent Atul Bhanushali 0402 961 515.

“All information contained herein is gathered from sources we believe to be reliable. However, we cannot guarantee its accuracy and interested persons should rely on their own enquiries.”

43/1 Reid Avenue, WESTMEAD NSW 2145

Pamper yourself with a quality lifestyle in this ideally positioned, superbly presented, 3-bedroom brick townhouse with accents of functionality and design. Having a peaceful breakfast or a lazy afternoon on the courtyard or terrace balcony will be a treat. Whether you are looking for your new home or for an investment property, this low-maintenance family home will be sure to impress!

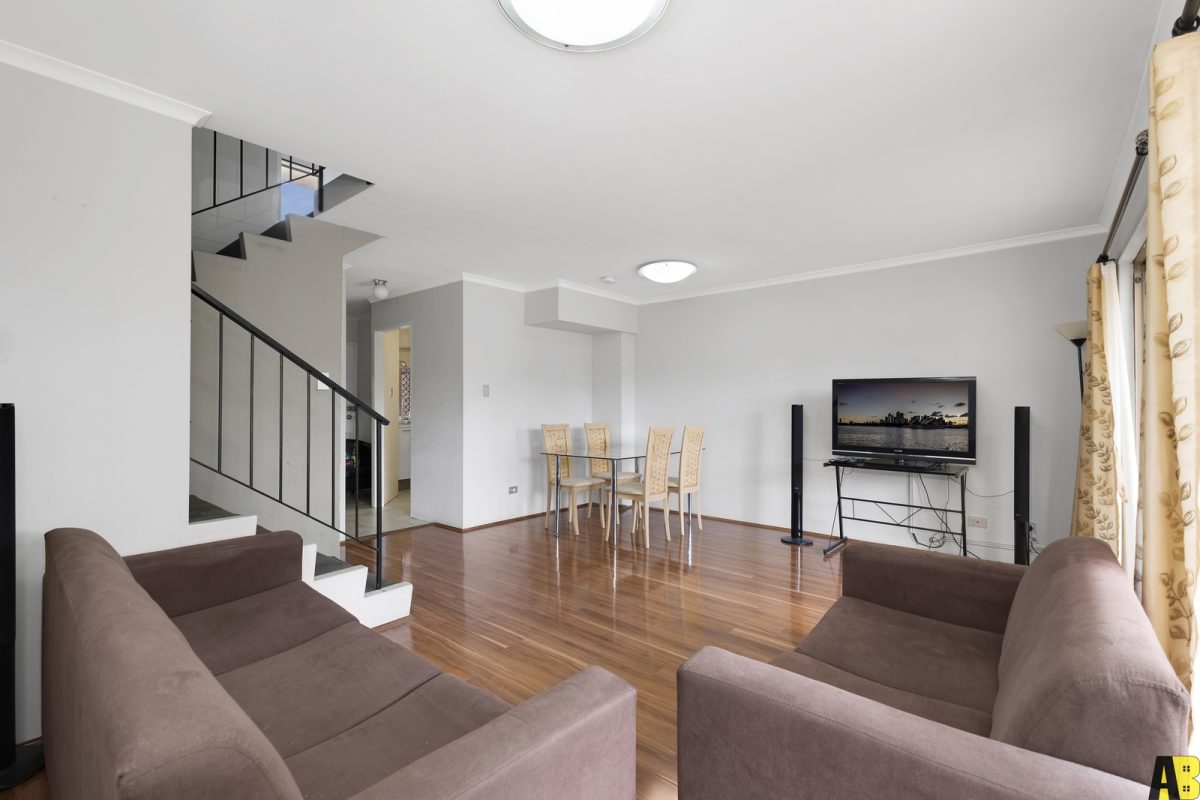
You will like this home with a fantastic layout and a lot of space inside. As you step in you will be overwhelmed with a large, light, and airy lounge/dining area opening onto an easy maintenance courtyard. There is a dishwasher to a neat and tidy kitchen, and the main bathroom is well presented with a separate bath and shower. All three upstairs bedrooms feature built-in robes and a large balcony off the upstairs landing provides extra alfresco living space.

Location is at the forefront, an absolute prime address. Very well-maintained complex with resort-style facilities in a pivotal location close to stations, many parks, shopping Centre and a variety of restaurants and cafes. This home offers an enviable lifestyle for any family. Walking distance to Wentworthville Mall and train station and just moments to Westmead Hospital and Parramatta CBD.

Features:

+ Spacious living/dining area with laminate flooring opening into the rear courtyard
+ Master bedroom with wall-to-wall mirrored built-in robe and enough space to setup a home-office
+ Built-in robes also to second and third bedrooms
+ Master bedroom also opens onto a bright, generous balcony
+ Kitchen with all appliances and plenty of storage space
+ Easy maintenance courtyard with timber deck, pergola, and extra space for a veggie garden
+ Well-equipped downstairs laundry with separate WC
+ Large under-stair storeroom provides plenty of storage space
+ Generous single lock-up garage with internal access
+ Resort-style facilities with inground swimming pool, tennis court and kids’ playground

Premium opportunity for first homebuyers or astute investors. With nothing to do but move in & enjoy, this home should sit on top of any family’s inspection list. This property is only available to the buyer who acts NOW. The owner has made the decision to sell, so don’t delay securing this property, please contact your exclusive agent Atul Bhanushali on 0402 961 515.

All information contained herein is gathered from sources we believe to be reliable. However, we cannot guarantee its accuracy and interested persons should rely on their own enquiries.

22 Dawn Drive, SEVEN HILLS NSW 2147

Customized built architect-designed residence delivers luxurious looks and
contemporary style, this BRAND NEW HOUSE PLUS GRANNY FLAT is set to take
your breath away with its indulgent double-story design and huge space inside and
out.

This is a masterpiece featuring inclusions that complement its modern look and it is
ideal for a family of any size.

MAIN HOUSE

· 5 bedrooms with built-in wardrobes (additional 2 wardrobes)
· 3 bathrooms with 3 toilets

KITCHEN
· Stunning designer Ultra Glaze High Gloss finish to Kitchen cupboards
(with 7 years warranty)
· 900mm stainless steel recirculating Canopy rangehood
· Stunning Deco Glaze glass splashback (with 10 years manufacturers’
warranty)
· Superior SMEG 900 Freestanding Stainless Streel Stove Features 108L
electric fan-forced oven and gas cooktop with four burners and wok burner
· Delonghi Dishwasher
· SMEG undermount square-look double bowl sink with polished edge
· European Teknobili pull down kitchen mixer
· Soft-close shark nose doors to kitchen cupboards
· Soft-close handle-less overhead kitchen cupboards
· LED strip lighting underneath overhead cupboards

BATHROOM & ENSUITE
· 20mm engineered quartz vanities with single porcelain bowl to main
bathroom and ensuite
· Soft-close doors with a decorative aluminum channel to the main bathroom
and ensuite
· Mizu Drift mixer tap and diverter
· Ceiling mounted overhead 220 mm Posh Domain square shower head
· Centique Carisma wall mounted handheld shower rose
· Wall tiling to showers to 2350mm, full height to cornice
· Mizu Soothe mixer taps to bathrooms
· Tiled soap recess holders (niches) to showers
· Roccoco Monda toilet suites bathroom, ensuite and powder room

LAUNDRY
· 1500mm long laundry unit with drop-in tub and 20mm quartz benchtop,
with Polish Base mixer tap and concealed hot and cold taps for washing
machine
· 900mm wide overhead cupboard with soft close handle-less doors in
designer high gloss finish

FLOORING
· Timber flooring (upstairs and staircase)
· Polished 600 X 1200 porcelain tiles (Downstairs)
· 2340mm x 1020 Translucent glazing to Front Entry Door
· 2590mm high ceilings to the ground floor
· 2340 mm ground floor internal doors from the Hume Accent decorator
range
· 68mm Skirtings and Architraves with round edge profiles
· Video Intercom
· Alarm
· Centralised Airconditioning
· High-quality Downlights and exterior light fittings
· Corrosion-resistant Fly Screens
· Premium plantation shutters and Roller Blinds
· Outdoor entertainment area with roof and downlights
· Rainwater tank
· NBN

Granny Flat

· 2 bedrooms with built-in wardrobes
· 1 bathroom with Laundry

KITCHEN
·Stunning designer Ultra Glaze High Gloss finish to Kitchen
cupboards (include overhead kitchen cupboards)
· Westinghouse Gas cooktop with electric fan-forced oven
· stainless steel recirculating rangehood
· Delonghi Dishwasher

BATHROOM
· 20mm engineered quartz vanity with single porcelain bowl
· Ceiling mounted overhead 220 mm Posh Domain square shower head
· Centique Carisma wall mounted hand – held shower rose
· Wall tiling to showers to 2350mm, full height to cornice
· Tiled soap recess holders (niches) to showers
· Ascot close-coupled Toilet suite with soft close seat

FLOORING
· Polished 600 X 600 porcelain tiles (entire the house)
· 2340mm x 1020 clear glazing to Front Entry Door
· 2340 mm ground floor internal doors from the Hume Accent decorator
range
· 68mm Skirtings and Architraves with round edge profiles
· Alarm
· Airconditioning
· High quality Downlights and exterior light fittings
· Corrosion-resistant Fly Screens
· Premium Roller Blinds
· Rainwater tank

GENERAL INFORMATION
· Full fencing includes a front fence
· Separate fence to the two properties
· Long driveway and plenty of car parking
· Huge backyard
· Ready to move in with additional income of back house

Location
· Approx. 1.3km and 16 mins walk to Blacktown CBD and Station
· Approx. 1.9km to Seven Hills Station & Plaza
· Approx. 500m and 6 mins walk to Blacktown Aquatic Centre
· Approx. 300 meter to Seven Hills West Public School
· Approx. 500m and 5 minute Walk to Bus Stop on Lucas Road and
Stephen St

The property has been made keeping in mind the minute details and the owner has
decided to SELL. An opportunity like this does not come too often and will not last
long in the market. Please contact your exclusive agent
Atul Bhanushali on 0402 961 515.
SMS ’22 Dawn Drive’ to 0402 961 515 or simply call for more details!!

DISCLAIMER: Whilst every effort has been made to ensure the accuracy and
the thoroughness of the information provided to you in our marketing material, we
cannot guarantee the accuracy of the information provided by our vendors, and as
such, AB Property Consultants make no statement, representation or warranty, and
assumes no legal liability in relation to the accuracy of the information provided.
Interested parties should conduct their own due diligence in relation to each
property they are considering purchasing

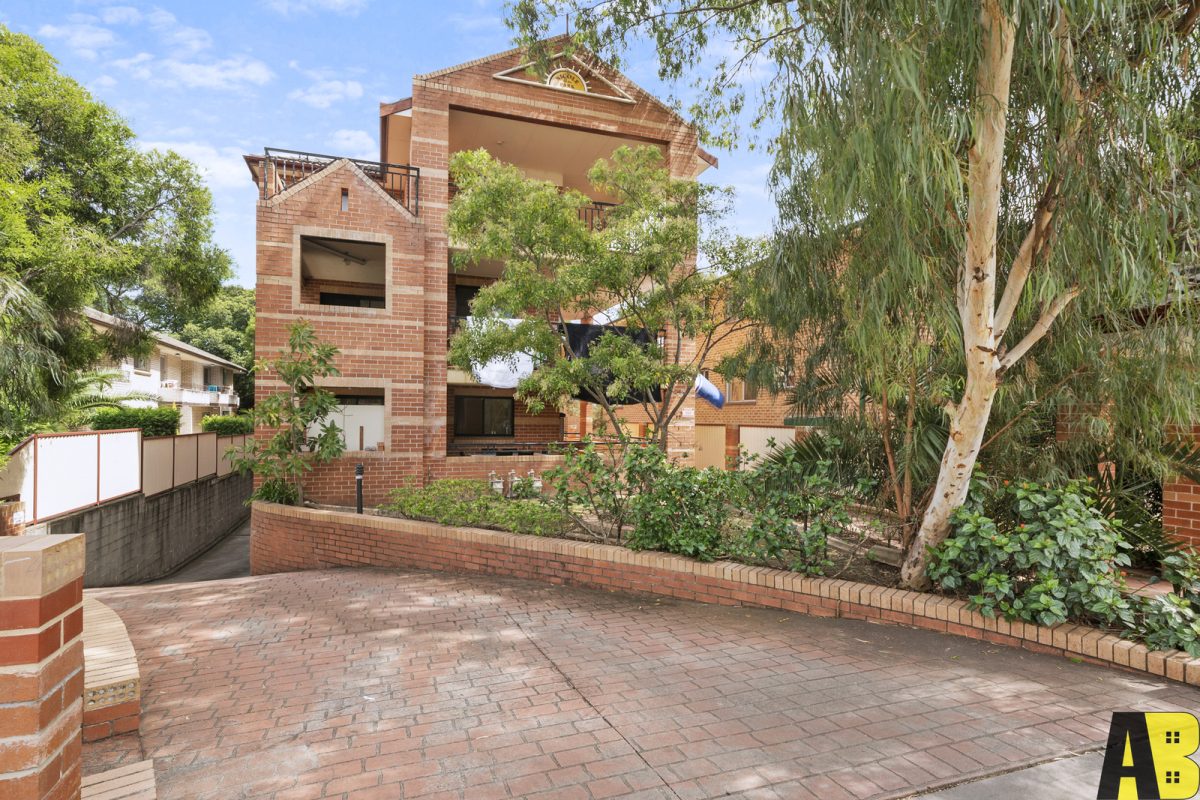
43 Pelleas Street, BLACKTOWN NSW 2148

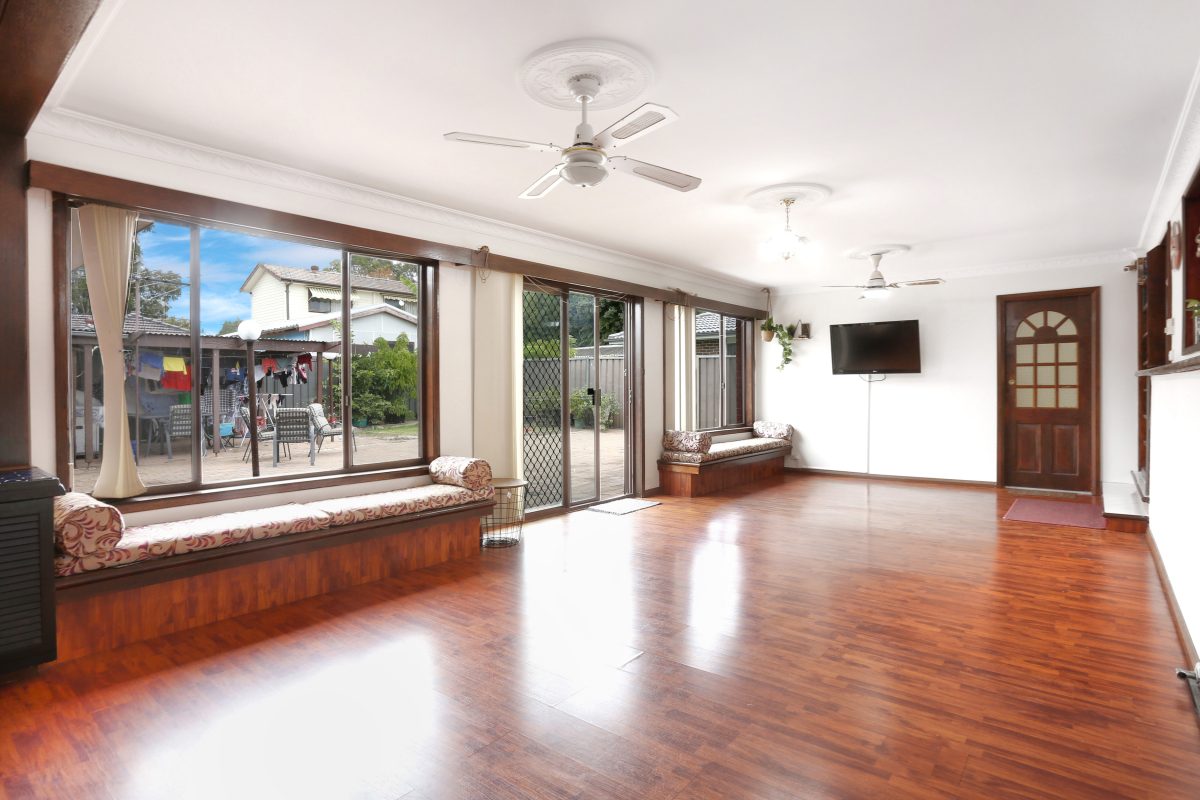
Come and see this beautifully renovated and refreshed house that offers plenty of space inside and out! With four good-sized bedrooms, a beautifully renovated kitchen, renewed bathroom & laundry, spectacular large living area & dining and outsized multifunctional/rumpus room with a magnificent inbuilt bar area with seating, extra addition of a play area / covered veranda in front and fully enclosed sunroom/gym in the back, there’s nothing not to like with this beautiful family home!

You will fall in love with this home as you enter the front door. You will like the versatile floor plan and space inside with alluring floorboards and fresh paint make this property fresh and inviting.

The home is peacefully perched on a rectangular block with a Granny Flat potential (STCA). With the owner determination to sell, this superbly presented BRICK home is situated in an ever-popular area South Blacktown and border of Prospect with easy access to M4 & M2, and located in close proximity to Shelley Public school, only minutes walk from Mitchell High School, shops and local parks.

Features
+ 4 good sized bedrooms, 3 with fans and mirrored built-in robes, one with built-in robes.
+ Potential to convert the fourth bedroom to home-office, a play area for kids or a Games room to spend time with family & friends
+ Formal lounge area with separate dining area
+ Large & spacious rumpus for the whole family to spend time together
+ Entertainers bar with lounge-style sitting area
+ Renovated kitchen with gas cooking, dishwasher, rangehood, and ample storage space
+ Contemporary renovated bathroom with separate bath & shower
+ Separate laundry room with separate shower & toilet for added convenience
+ Separate sunroom currently being used as a home gym
+ Shed/storage area for further convenience
+ 6.6KW Solar panels on the roof
+ Carport with plenty of off-street parking
+ Easy access to Prospect highway, M4 and public transport with bus stop just outside the property

This property is a must to inspect to avoid disappointment. The owner has decided to sell and buyers should not miss this opportunity. Please contact your exclusive agent and Atul Bhanushali on 0402 961 515.
SMS ’43 Pelleas Street’ to 0402 961 515 or simply call for more details!!

“All information contained herein is gathered from sources we believe to be reliable. However, we cannot guarantee its accuracy and interested persons should rely on their own enquiries”

63A Highpoint Drive, BLACKTOWN NSW 2148

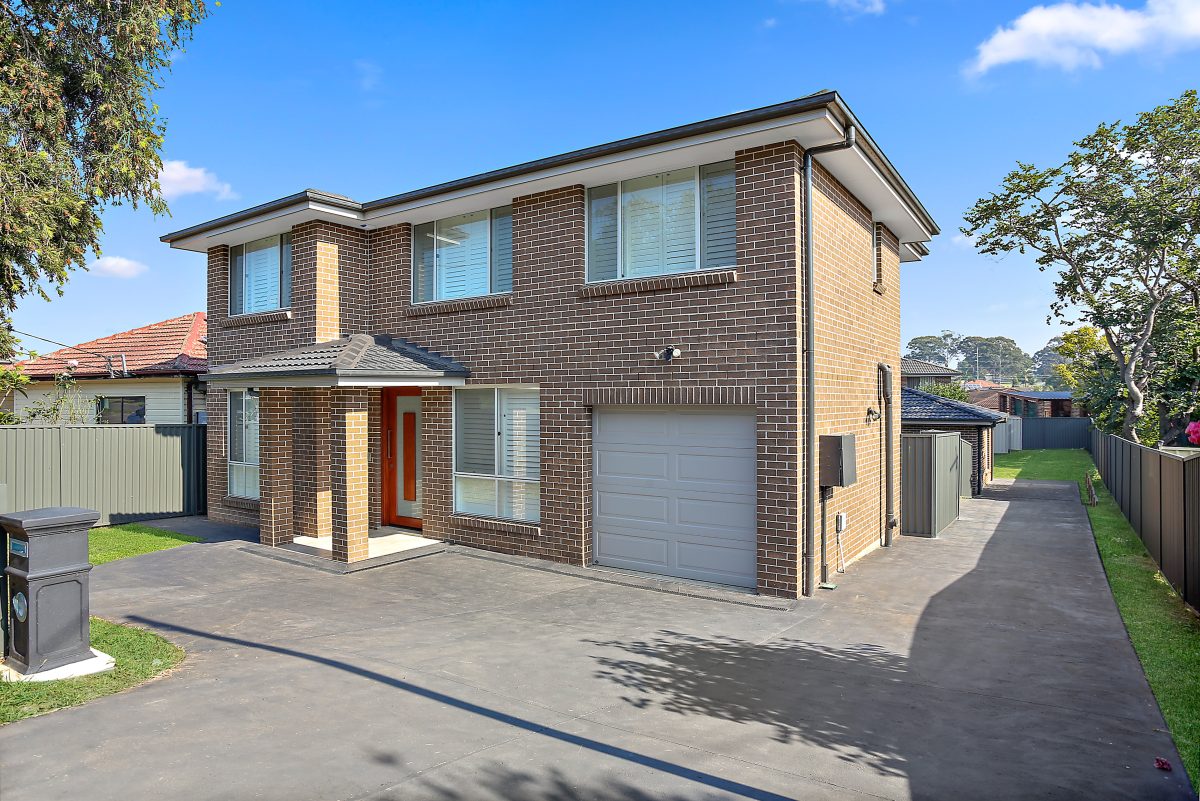
Defined by it’s contemporary and architecturally designed, superb appointments to impressive two-level layout, light-filled interiors and beautiful backyard oasis opening to common park, this street facing corner duplex provides an idyllic family haven of comfort and convenience.

It is close to a choice of quality schools, shops, Blacktown RSL, McDonalds, Aldi, M4, Great Western Highway and only minutes drive to Blacktown CBD, station and hospital.

Features:
+ Dedicated living room space with a Fan
+ Dedicated meals area with a Fan
+ Three bedrooms upstairs with mirrored built-in robes and Fans in each of them
+ Master bedroom with ensuite
+ Third bedroom with street facing balcony
+ Fully tiled modern bathroom upstairs with separate shower
+ Modern kitchen with gas cooking, Dishwasher, Rangehood and ample storage space
+ Internal laundry with an additional toilet for added convenience
+ Low maintenance backyard with pergola, ideal for entertaining
+ Private access to the common areas through the backyard
+ Internal access to a single garage and an additional car parking space outside
+ Ducted Air-con (two-zones)
+Strata approx $389.06 per quarter

This property is a must to inspect to avoid disappointment. The owner has decided to sell and buyers should not miss this opportunity. Please contact your exclusive agent Atul Bhanushali on 0402 961 515.

SMS ’63A Highpoint Drive’ to 0402 961 515 or simply call for more details!!

“All information contained herein is gathered from sources we believe to be reliable. However, we cannot guarantee its accuracy and interested persons should rely on their own enquiries”